
How we work

Dan Page Architectural Services provide professional architectural services across Ely, Cambridge and the surrounding villages in Cambridgeshire, supporting homeowners, developers and commercial clients from initial feasibility through to construction and completion.

Working across areas including Ely, Cambridge City, South Cambridgeshire, Huntingdonshire, East Cambridgeshire and Fenland, we combine design expertise with in depth knowledge of local planning policies, conservation constraints, and UK building regulations.

We follow The RIBA Plan of Work which is a structured framework developed by the Royal Institute of British Architects to organise the process of designing, constructing, and managing building projects. It divides a project into a series of defined stages, from initial strategic definition and brief development through concept design, technical design, construction, and ultimately handover and use. Each stage clarifies key tasks, responsibilities, and deliverables, helping ensure co-ordination between clients, architects, designers and consultants. Widely used across the UK construction industry, it provides a common language and roadmap that improves project efficiency, risk management, and overall design quality.
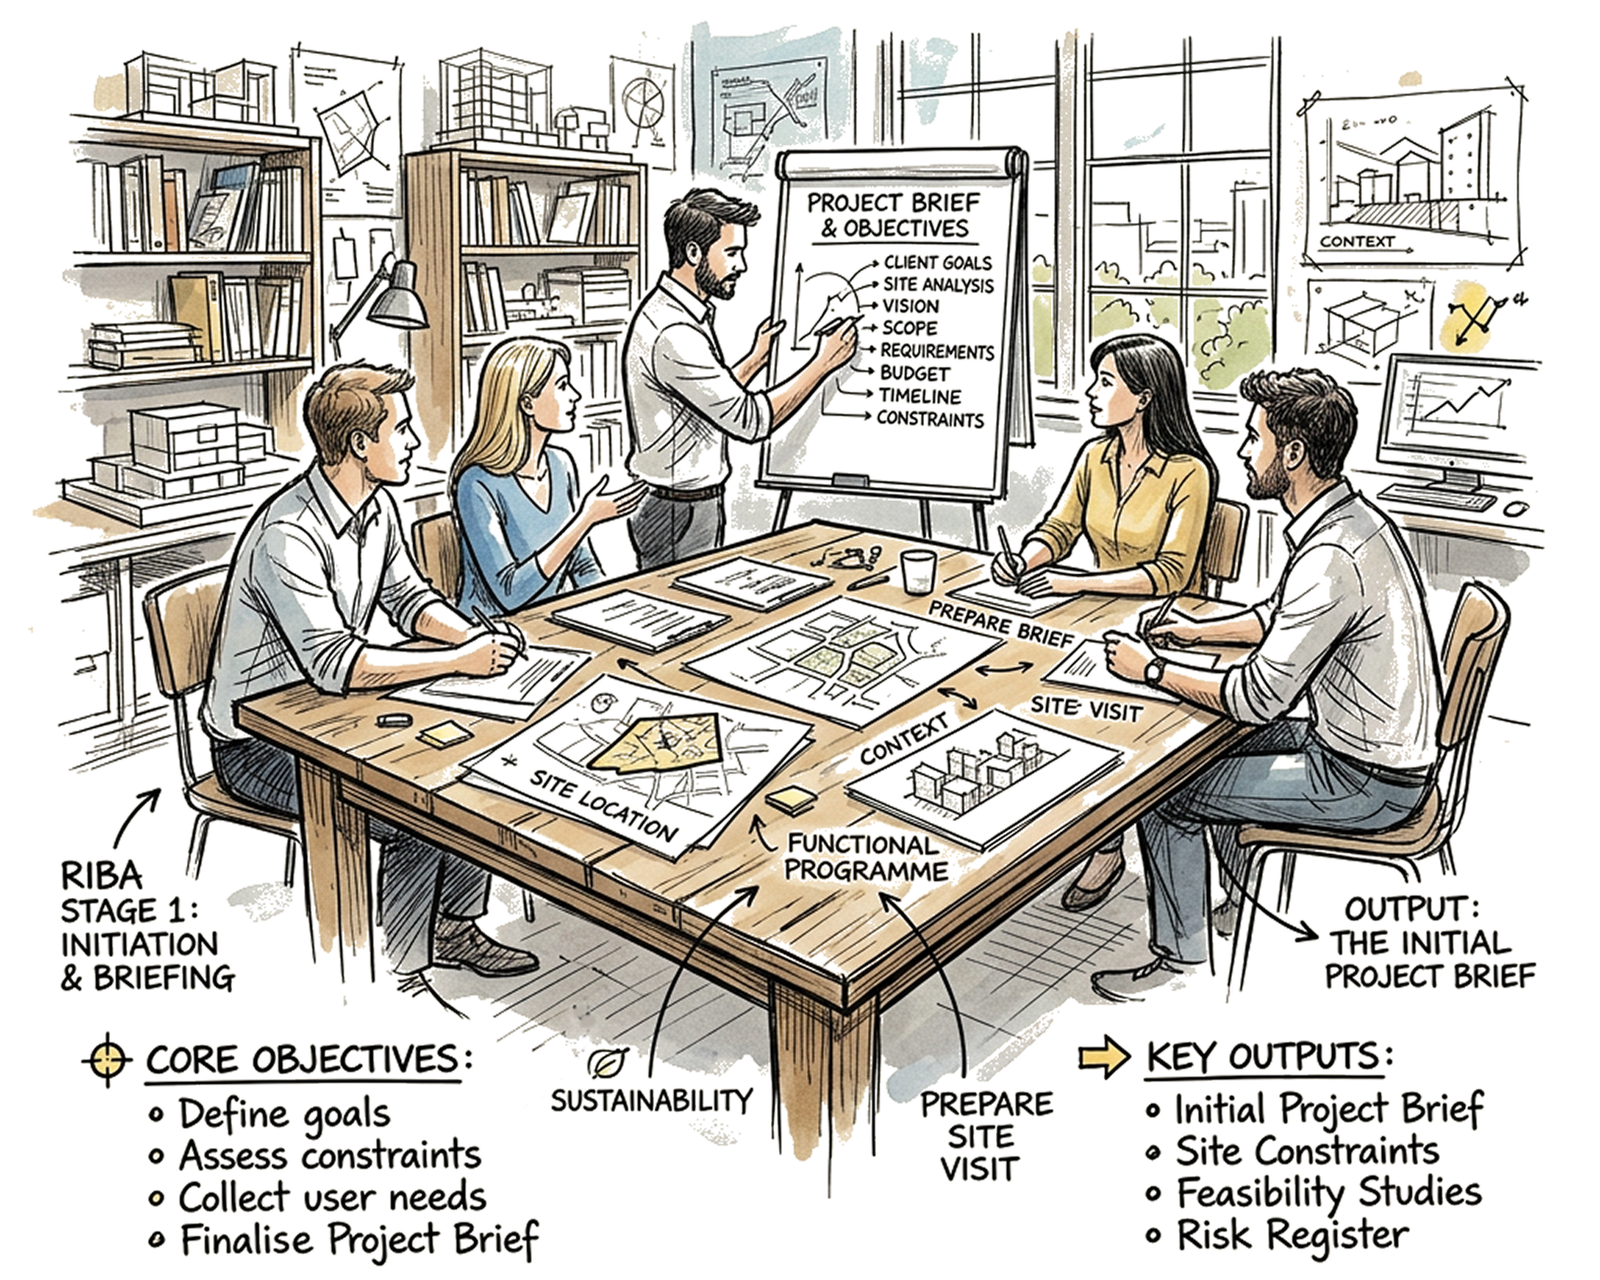
RIBA STAGE 1

Preparation and Briefing

This is where we get to know you, your home and what you want to achieve. We talk through your ideas, priorities, budget, timescales and any concerns you may have. For domestic projects, this could include creating more space, improving natural light, modernising a layout, adding value, or making your home work better for family life.

At this stage, Dan Page Architectural Services will review the existing property, discuss possible constraints and advise on the likely permissions or approvals that may be needed. This may include planning permission, building regulations, party wall matters, drainage, access, or other site-specific considerations.

The aim is to create a clear project brief before design work begins. This helps make sure everyone understands what is required, what is realistic and what the next steps are.

By the end of this stage, you should have a much clearer idea of the project direction and the information needed to move forward confidently.

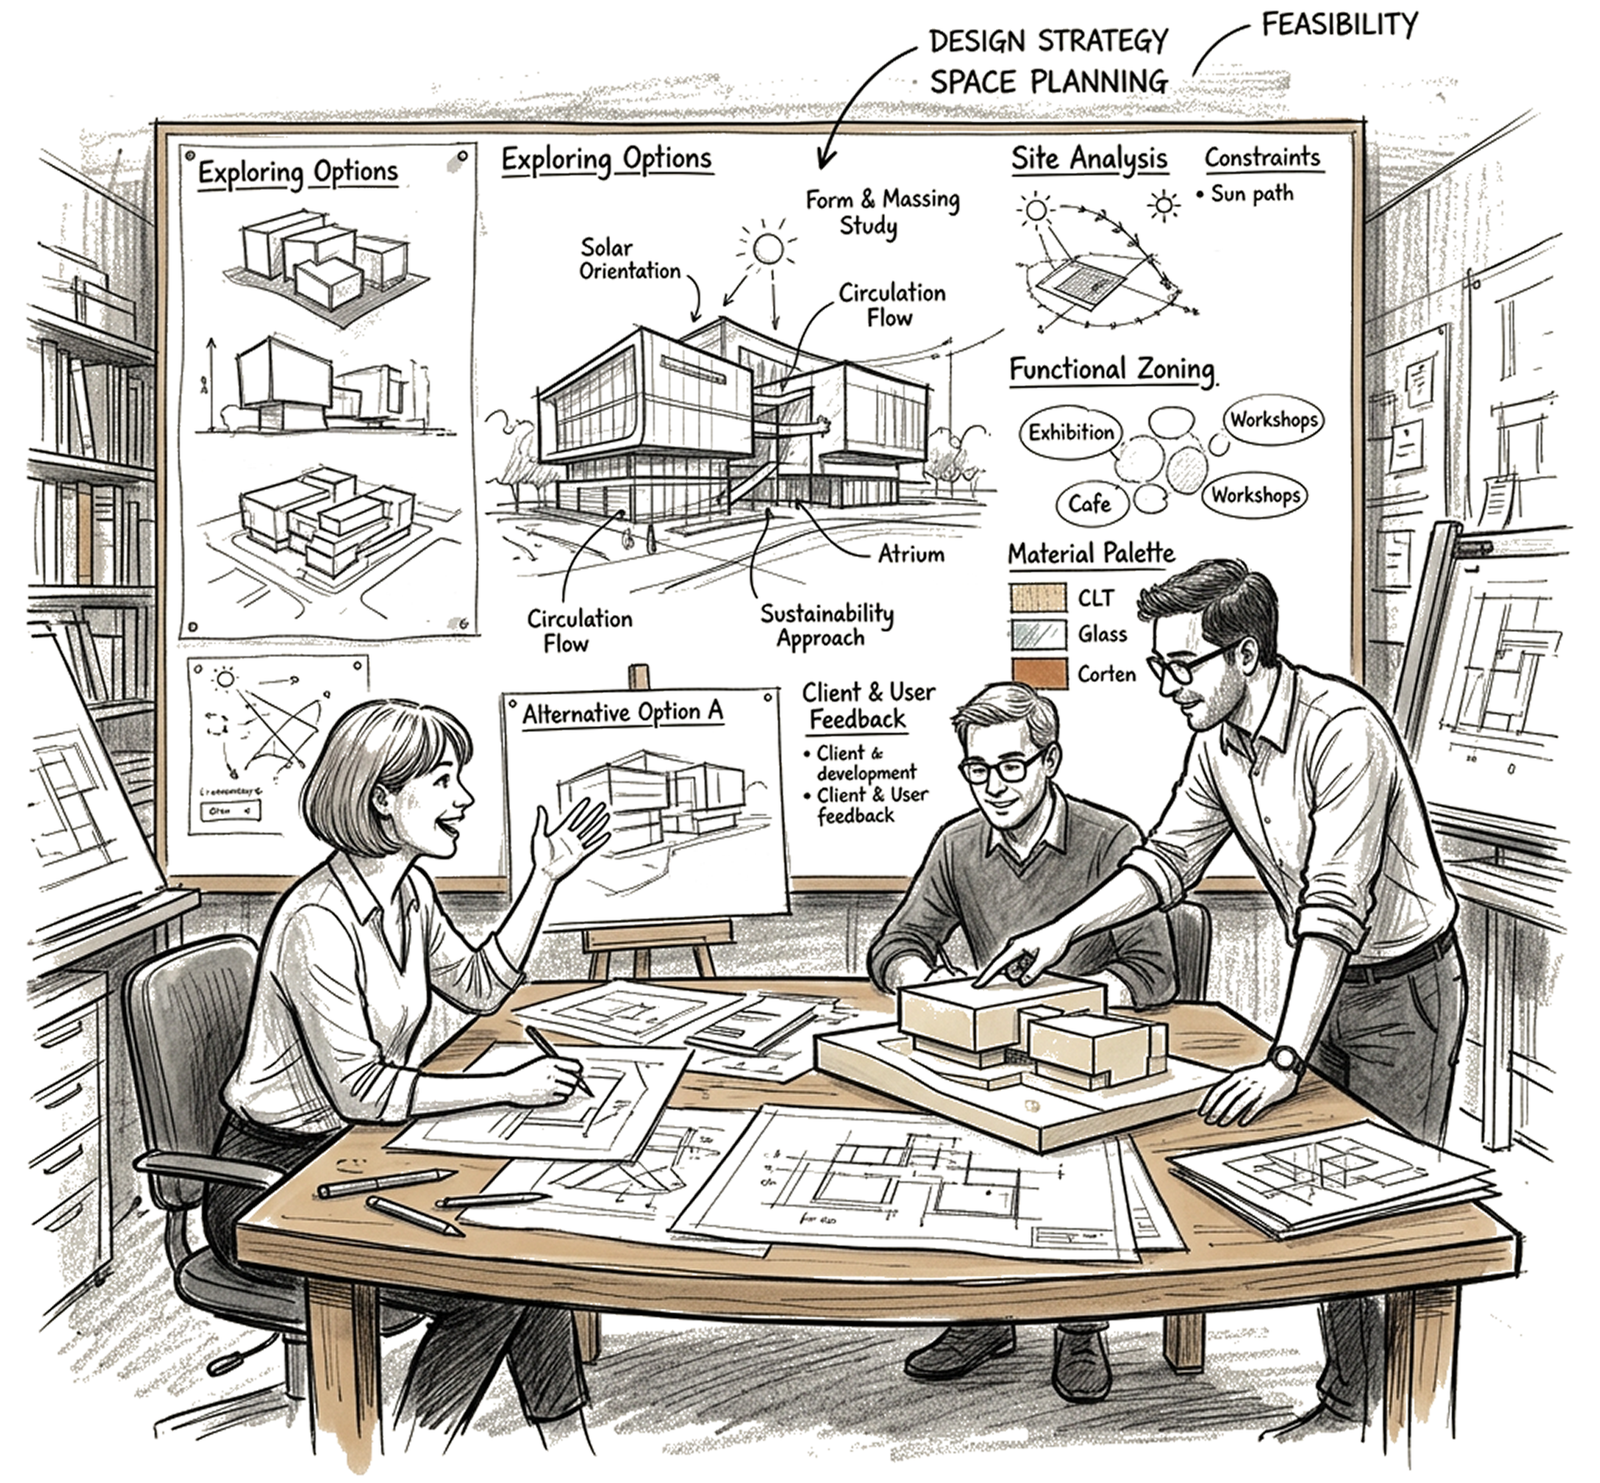
RIBA STAGE 2

Concept Design

This is the stage where your ideas start to become visible. Based on the agreed brief, Dan Page Architectural Services develops initial design options to explore how your home could be altered, extended or improved.

For a householder, this might include sketch layouts, floor plan options, massing ideas, roof forms, access arrangements and general thoughts about materials and appearance. The aim is not to finalise every detail at this stage, but to test the best overall approach.

We will look at how the proposed design works practically, how it relates to the existing house, how it may affect neighbours and how it is likely to be viewed by the local planning authority. This is also a useful point to discuss budget expectations before the design progresses too far.

By the end of this stage, you should have a preferred design direction that responds to your brief and gives a strong foundation for planning or further development.

RIBA STAGE 3

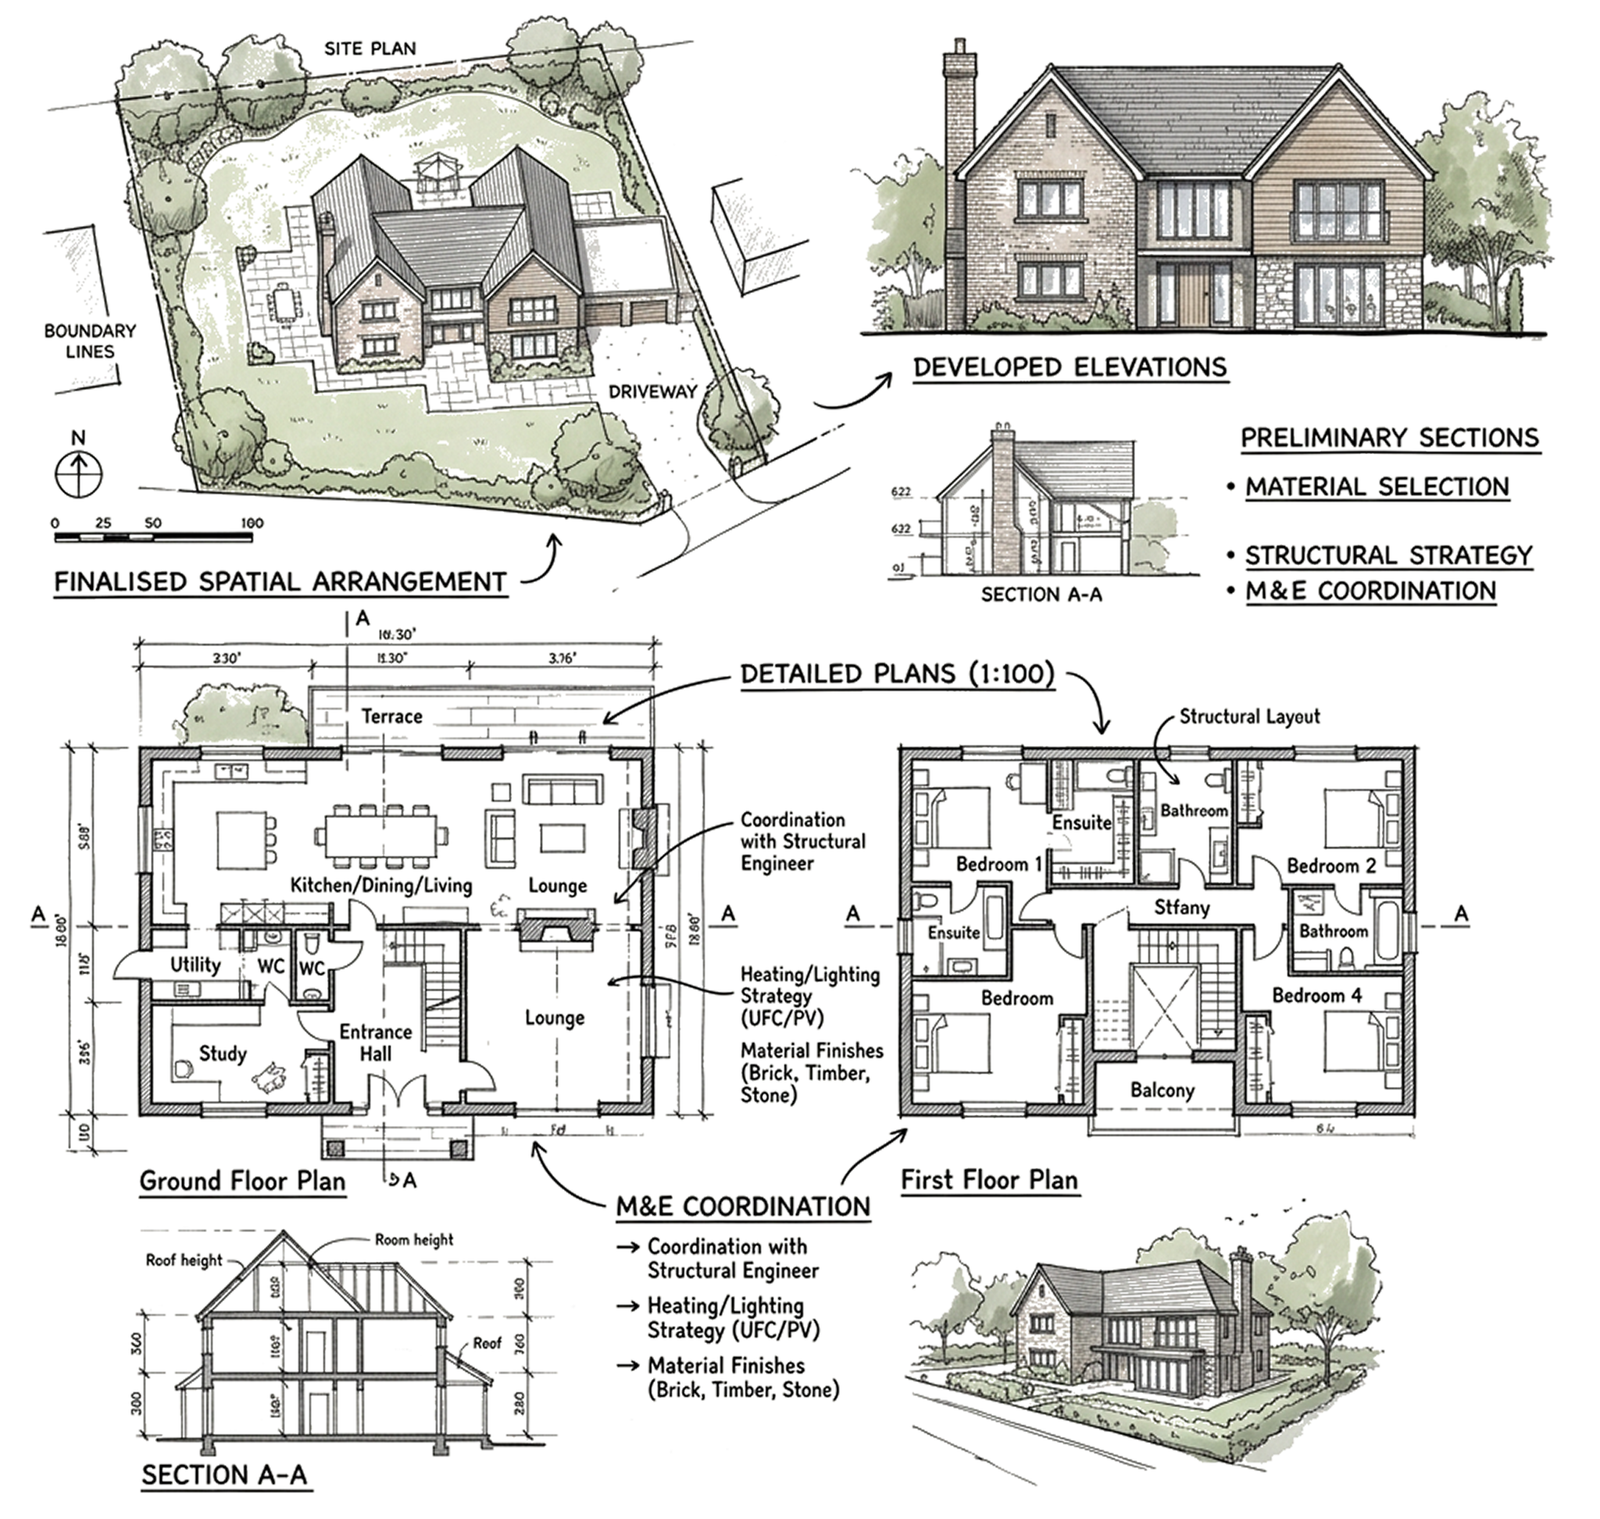
Spatial Coordination

At this stage, the preferred design is developed in more detail. The aim is to make sure the layout, scale, appearance and key technical considerations all work together before moving into detailed construction information.

For many domestic projects, this is the stage where drawings are prepared for a planning application or householder planning application, where required. Dan Page Architectural Services will refine the plans, elevations and sections so the proposal can be clearly understood by you, the local authority and any other relevant parties.

We will consider matters such as room sizes, circulation, roof design, window positions, overlooking, daylight, materials and the relationship with neighbouring properties. This helps reduce uncertainty and gives the project a more coordinated design before technical drawings are produced.

By the end of this stage, the main design decisions should be agreed. You should have a clear set of drawings showing what is proposed and, where needed, suitable information for submission to planning.

RIBA STAGE 4

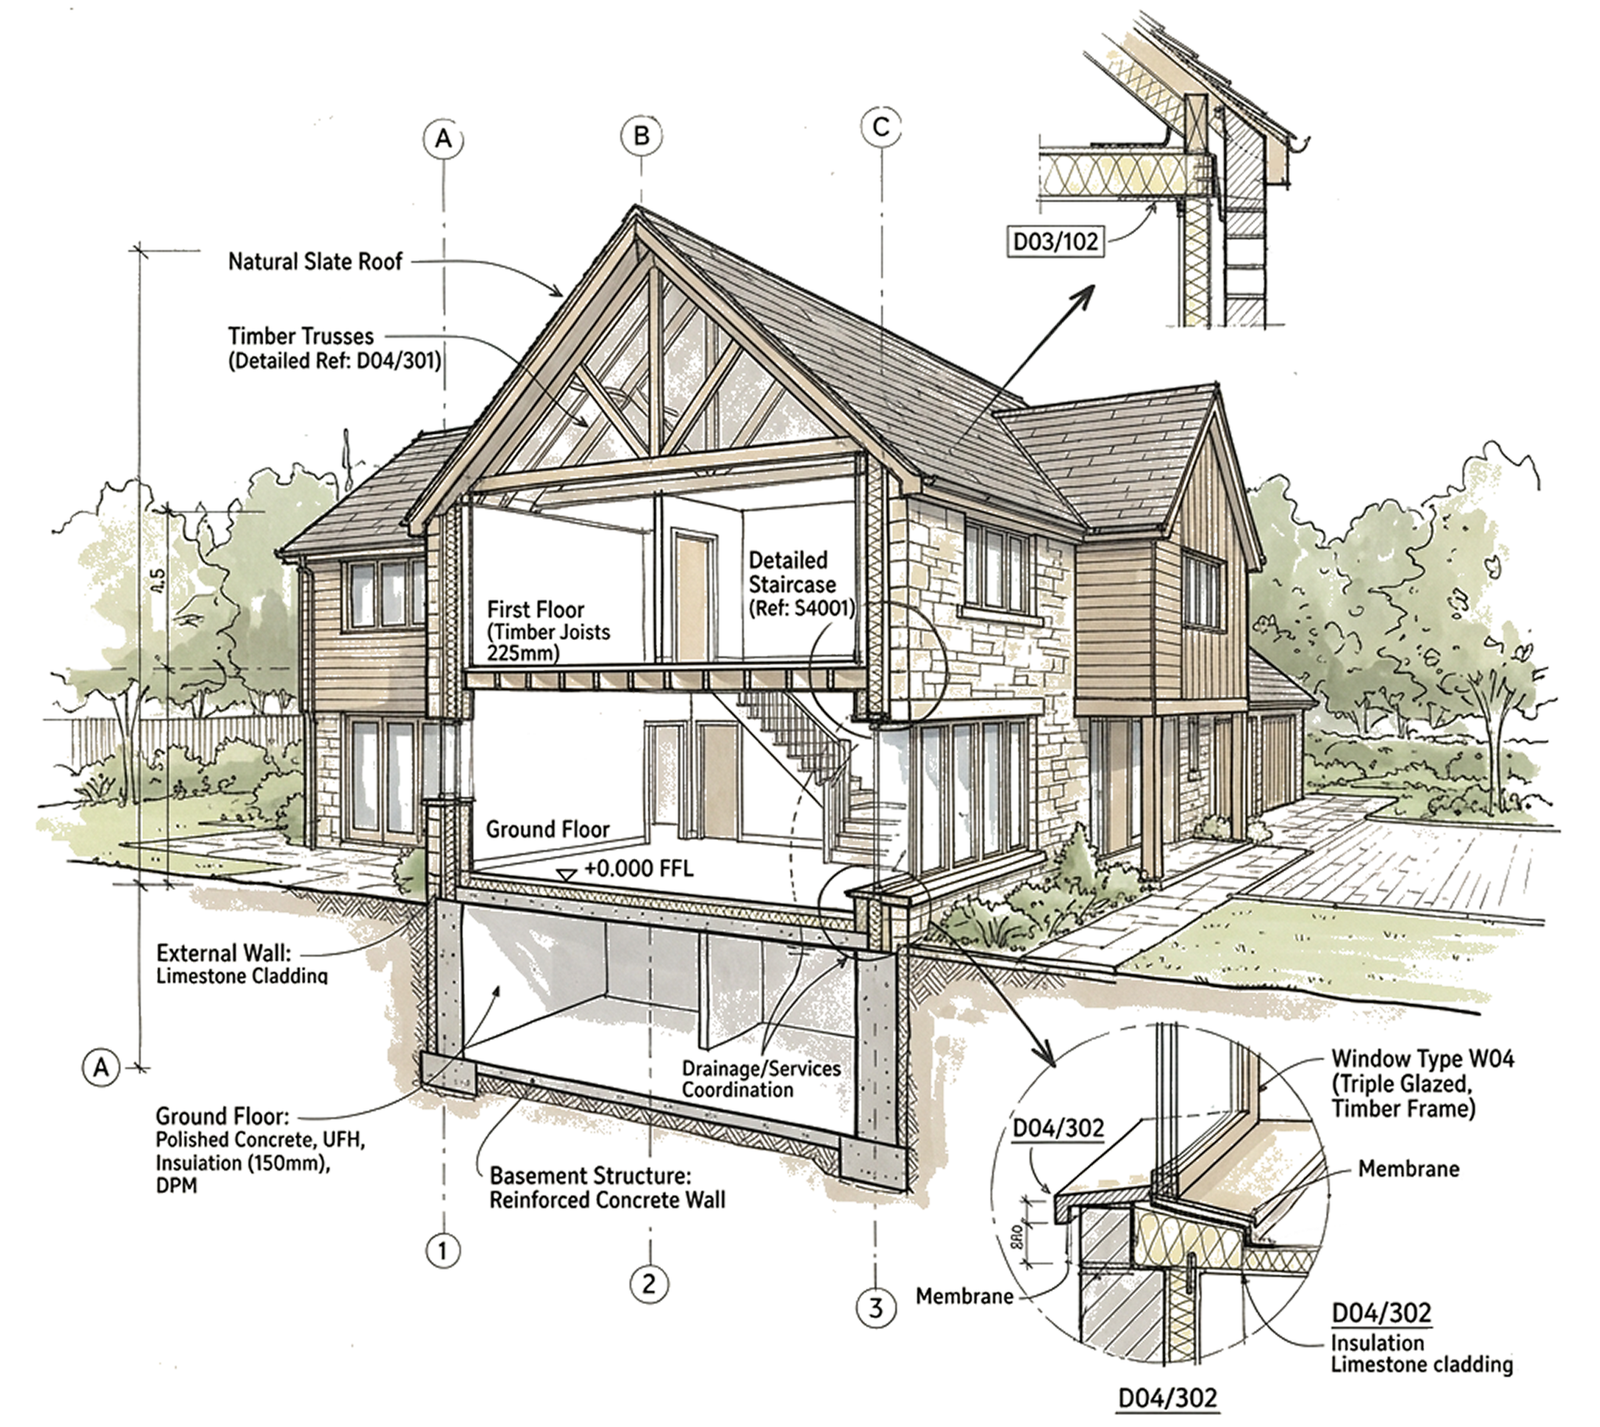
Technical Design

This is where the approved or agreed design is turned into detailed information for construction. The drawings become more technical and focus on how the project will actually be built.

For a homeowner, this stage often includes building regulations drawings, construction details, structural coordination and information for builders to price or carry out the work. Dan Page Architectural Services will develop the design with practical construction in mind, helping to explain how walls, roofs, floors, insulation, drainage, ventilation and other key elements are intended to work.

Where required, we may coordinate with structural engineers, energy assessors, building control, specialist consultants or contractors. The aim is to reduce guesswork on site and provide clear information before building work begins.

This stage is particularly important because good technical information can help avoid delays, misunderstandings and unexpected costs during construction.

By the end of this stage, you should have a coordinated technical drawing package suitable for building regulations approval, tendering, contractor pricing or construction.

RIBA STAGE 5

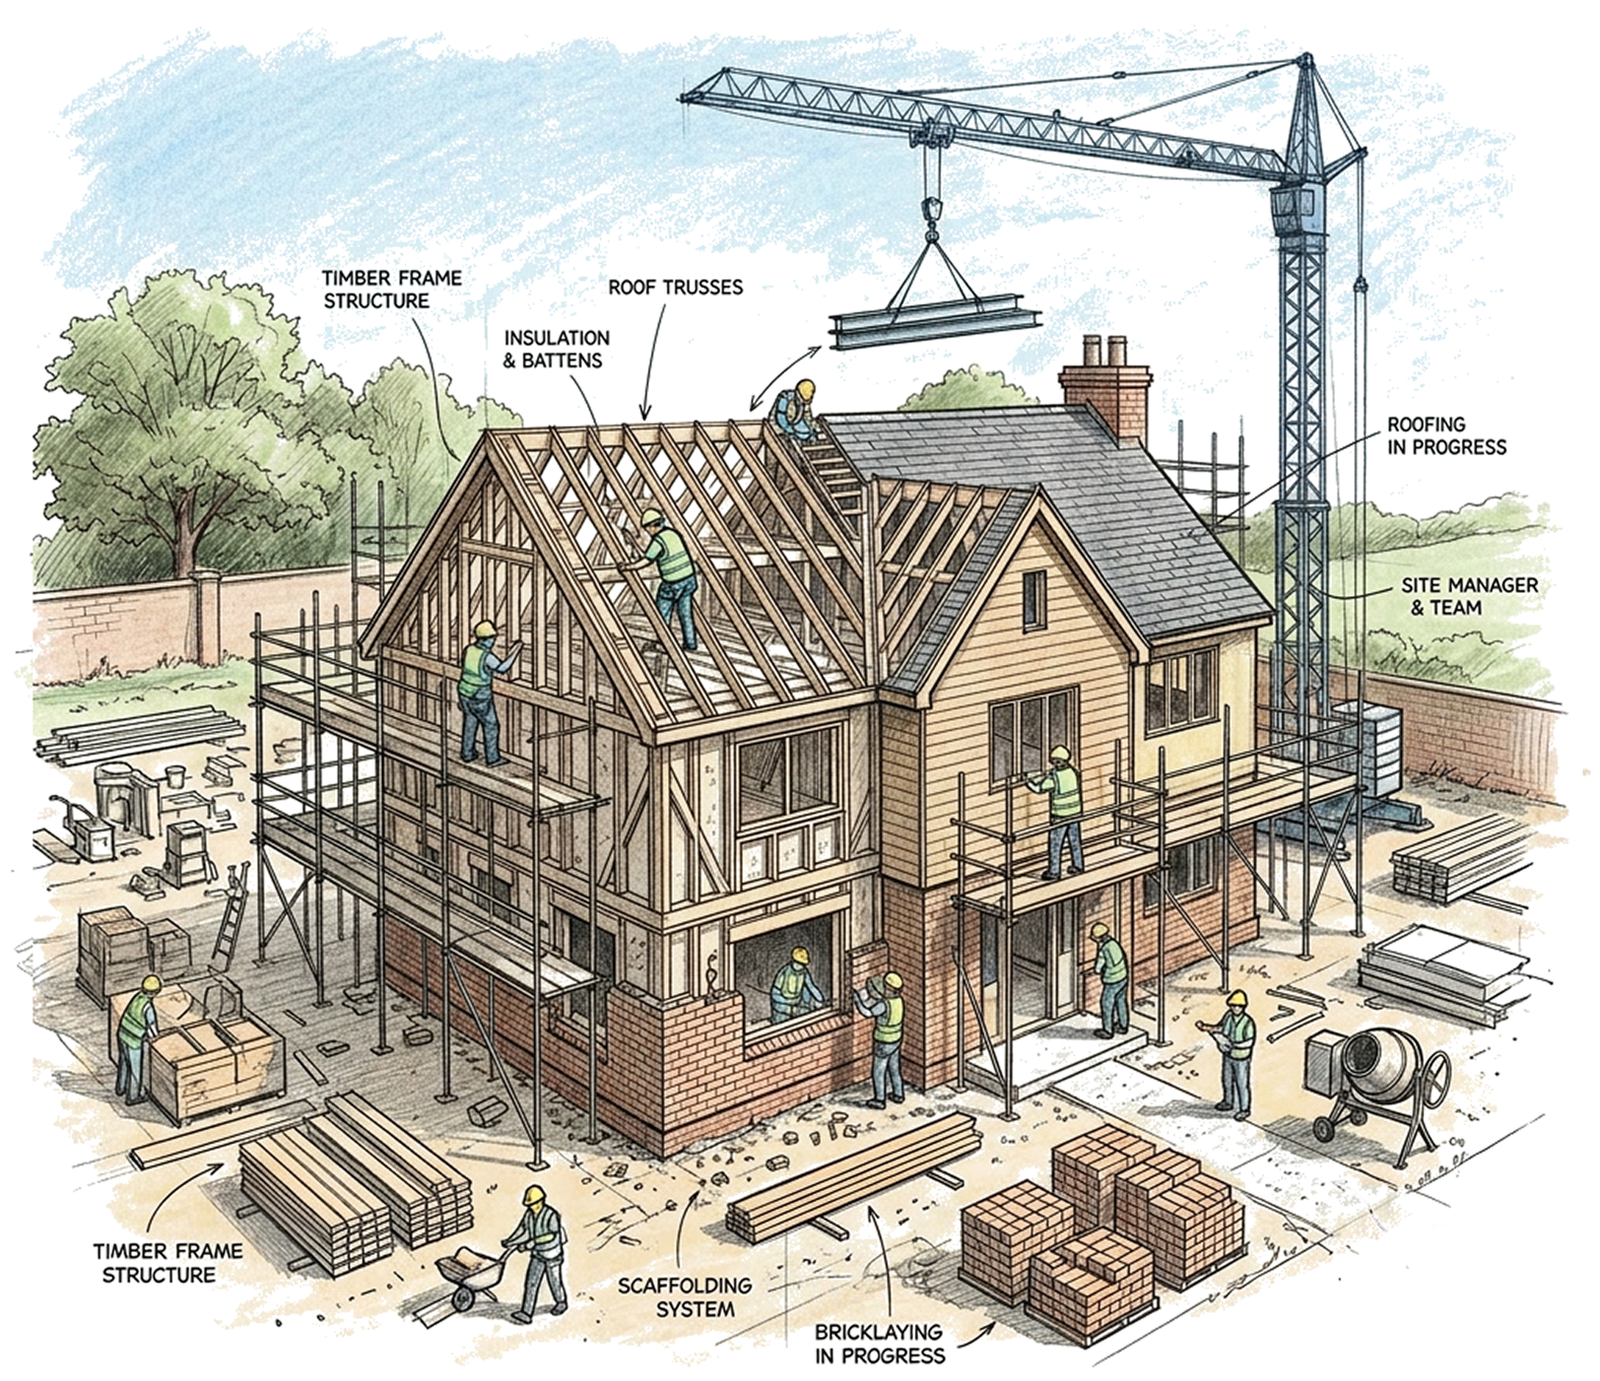
Manufacturing and Construction

This is the stage where the building work takes place. Your project moves from drawings and approvals into physical construction on site.

For domestic clients, this can be the most exciting stage, but also the one where clear communication is most important. Dan Page Architectural Services can assist during the build by answering queries, reviewing progress against the drawings and helping resolve design or technical issues that may arise.

Depending on the agreed service, this may include liaising with the contractor, attending site meetings, commenting on workmanship, reviewing proposed changes and helping you understand decisions that need to be made during construction.

Even with good preparation, older homes and building projects can sometimes reveal unexpected issues once work starts. Having professional support during this stage helps keep the project aligned with the design intent and agreed information.

By the end of this stage, the main construction work should be complete or approaching completion, ready for final checks, certification and handover.

RIBA STAGE 6

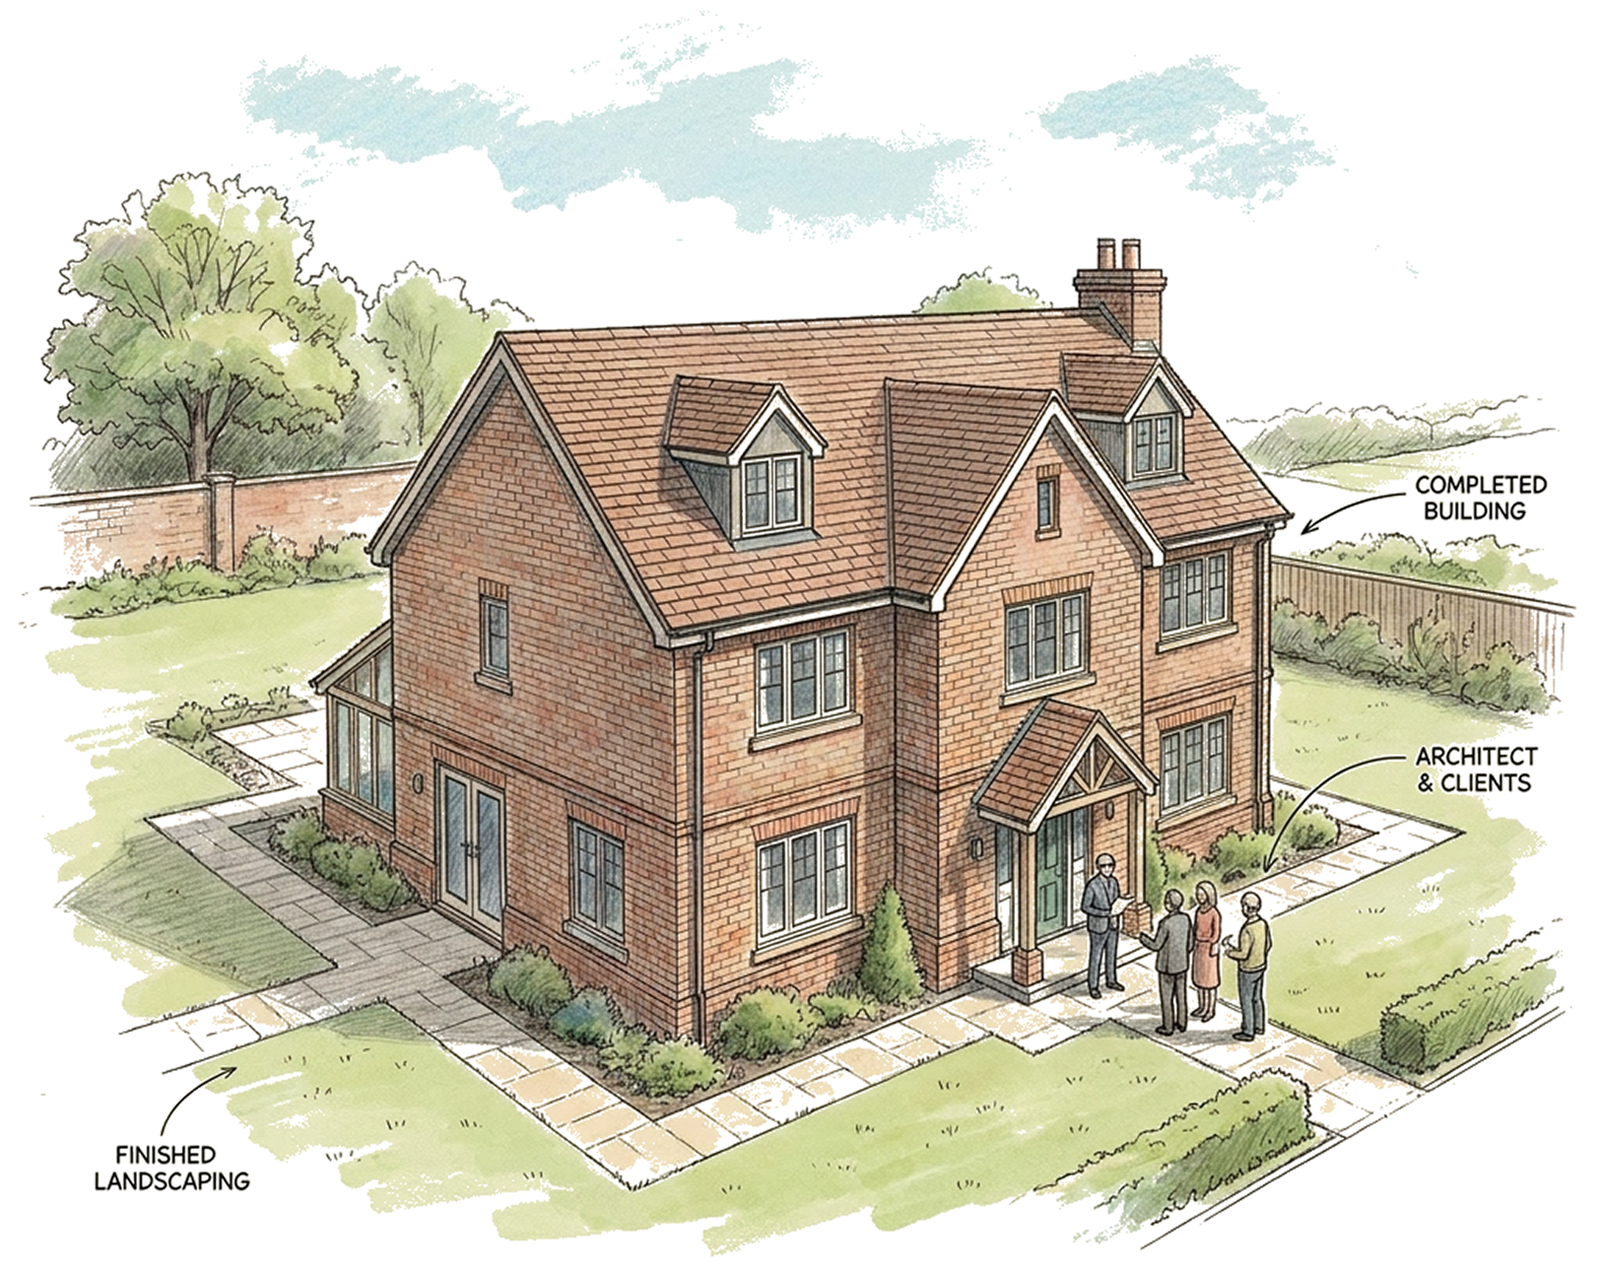
Handover

Handover is the point where the completed project is finished, checked and formally passed back to you for use. For a homeowner, this is when your new extension, conversion, renovation or alteration becomes part of everyday life.

Dan Page Architectural Services can assist with final inspections, identifying outstanding items and helping ensure the completed work reflects the agreed drawings and specification. This may include preparing or reviewing a snagging list, checking that key documents are provided and confirming that relevant approvals or completion certificates are in place.

Important information at this stage may include building control completion documents, structural certificates, warranties, product information, operating instructions, guarantees and maintenance guidance.

The aim is to make sure you are not simply left with a finished building, but with the information you need to understand and look after it properly.

By the end of this stage, the project should be complete, any final issues should be addressed and your improved home should be ready to enjoy.