


Dan Page Architectural Services is pleased to present a residential concept scheme comprising three bespoke dwellings in Ely, Cambridgeshire. The proposal brings together contemporary architectural design and sustainable construction principles to create homes that are modern, efficient, and environmentally responsible.
The scheme prioritises sustainability through the use of locally sourced building materials, reducing transportation related carbon emissions while supporting the Cambridgeshire supply chain. Each dwelling is designed to achieve a high level of energy efficiency, incorporating carbon reducing technologies and environmentally conscious measures such as enhanced thermal insulation, renewable energy systems, low impact construction techniques, and water saving technologies. These measures collectively reduce environmental impact and align with current government sustainability policies.
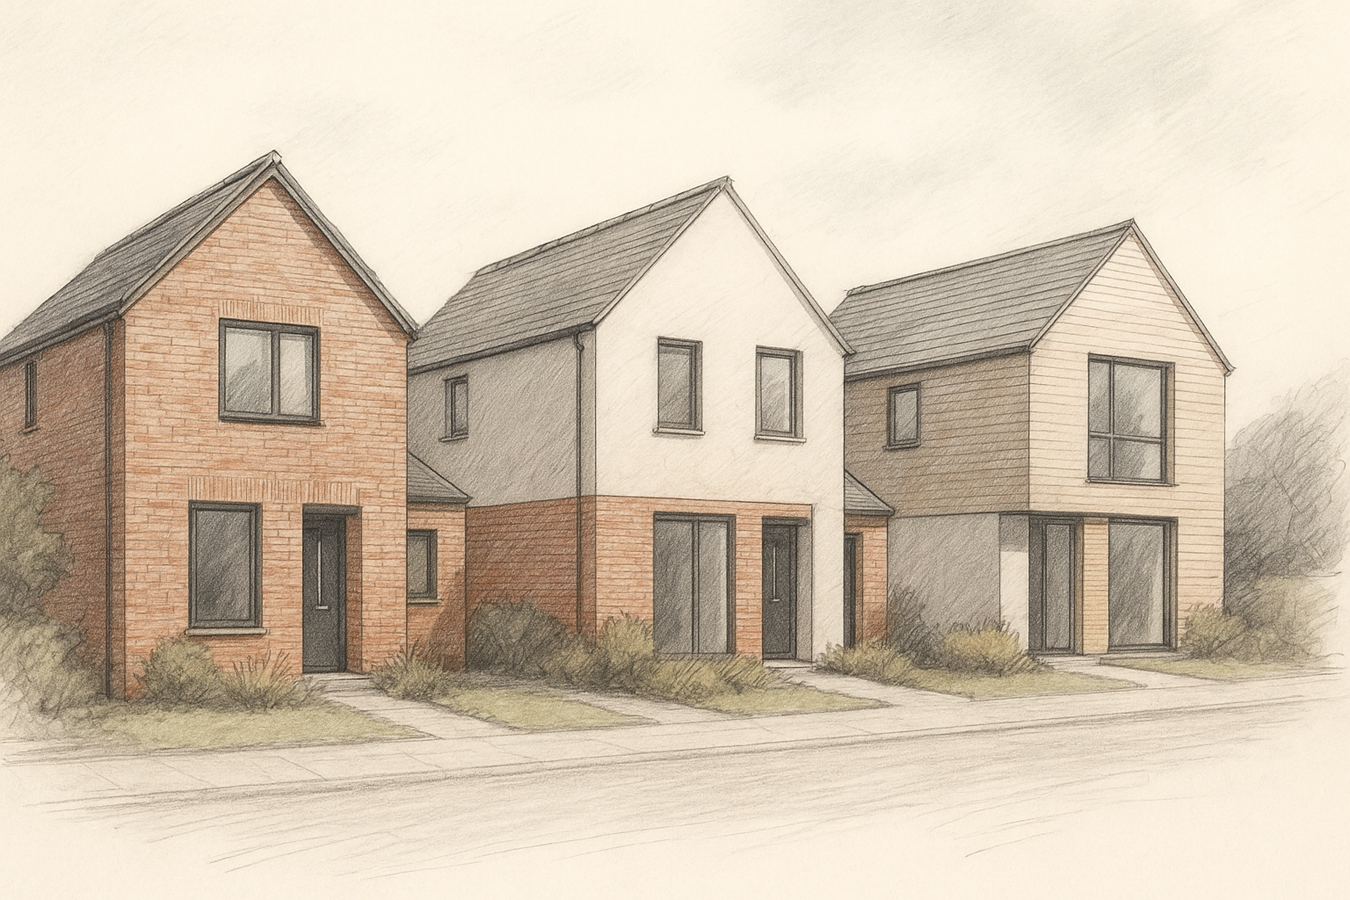
The concept visualisation expresses a clear and coherent architectural language, presenting a unified yet varied composition of three individual homes. Each dwelling adopts a simple two storey form with traditional slate pitched roofs, reinforcing a familiar domestic scale that integrates comfortably within the Ely streetscape, while contemporary detailing provides a modern interpretation.
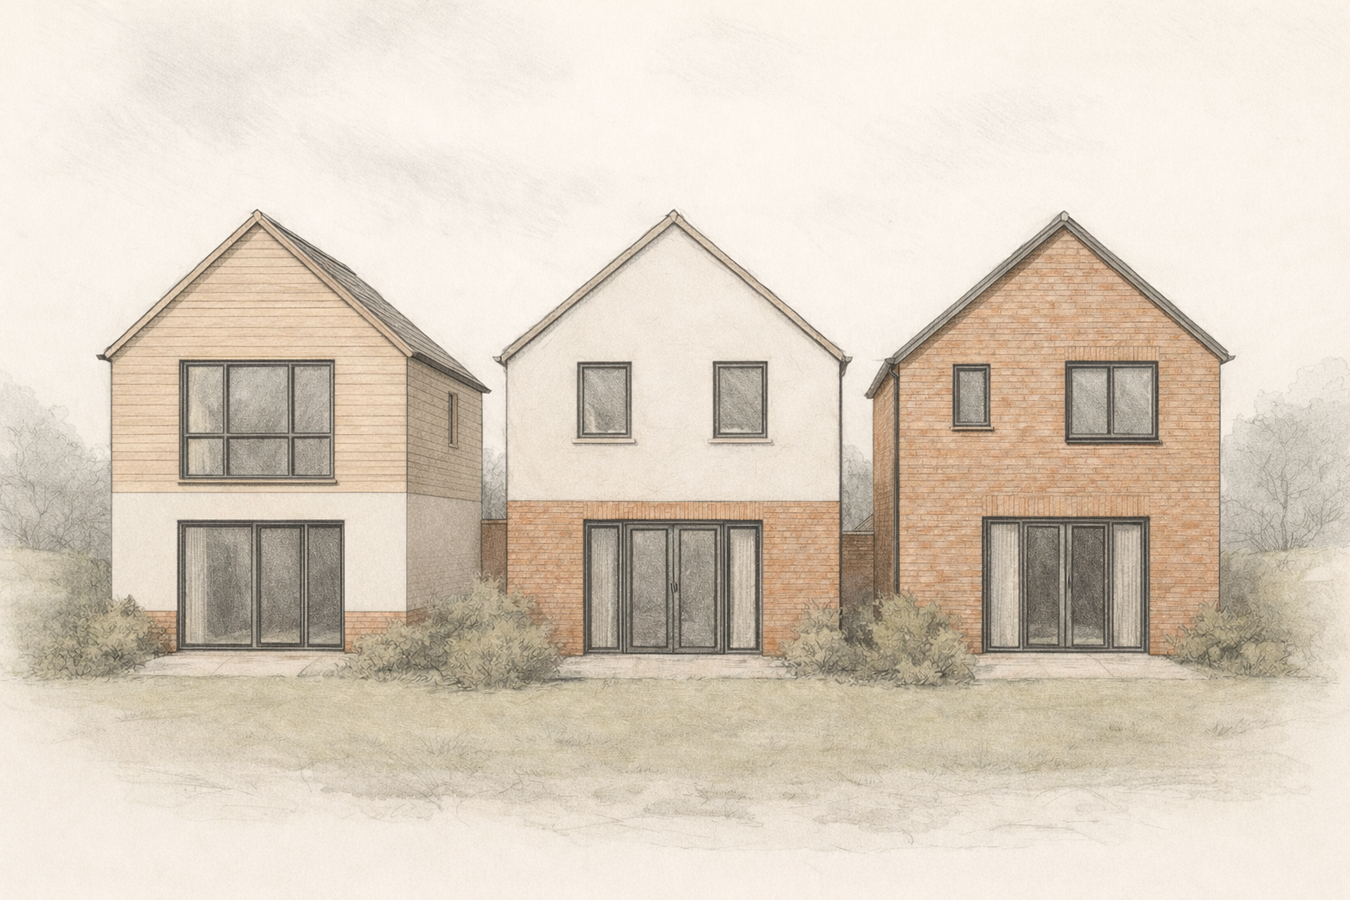
A strong hierarchy of materials underpins the design. Predominantly robust brickwork at ground floor level provides visual weight and durability, complemented by lighter rendered finishes or horizontal timber cladding to the upper storey. This carefully considered palette adds depth and interest to the elevations while clearly defining each dwelling as a distinct home within a cohesive overall scheme. Generous glazed openings at ground floor level strengthen the connection between internal living spaces and private rear gardens, maximising daylight, views, and opportunities for managed, passive solar gain.
First floor aluminium window proportions and placements are carefully balanced to optimise natural light while maintaining privacy, reinforcing the sustainable and considered approach evident throughout the design. Clean lines, restrained detailing, and muted colour tones contribute to a contemporary architectural character that remains sympathetic to the established residential context of Cambridgeshire.
Soft landscaping and garden boundaries shown within the rear elevation concept further enhance the relationship between building and landscape, supporting biodiversity and creating attractive, functional outdoor spaces. The overall composition reflects a thoughtful approach to residential architecture, where form, function, and environmental performance are closely aligned.