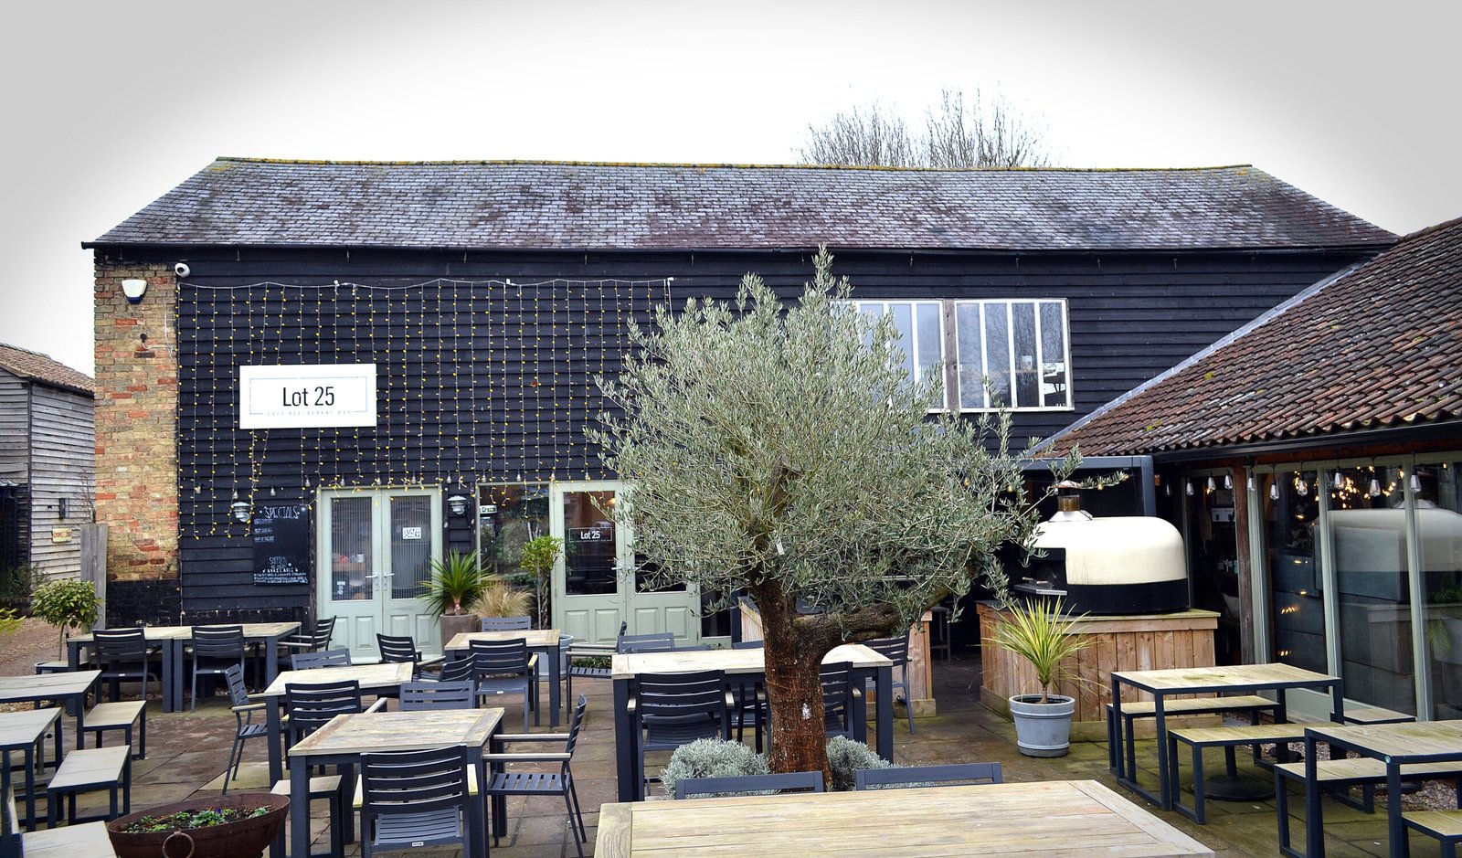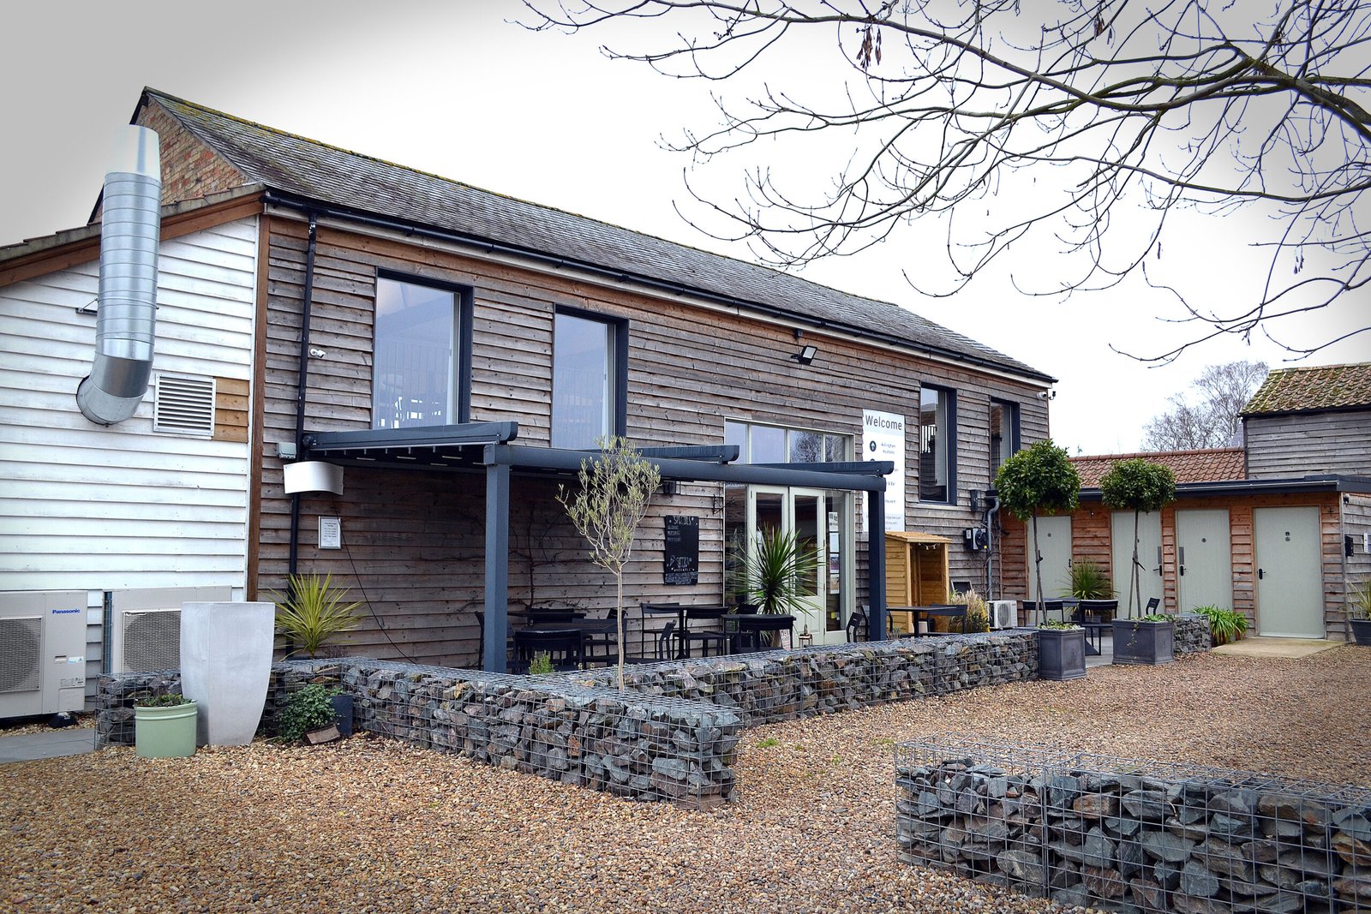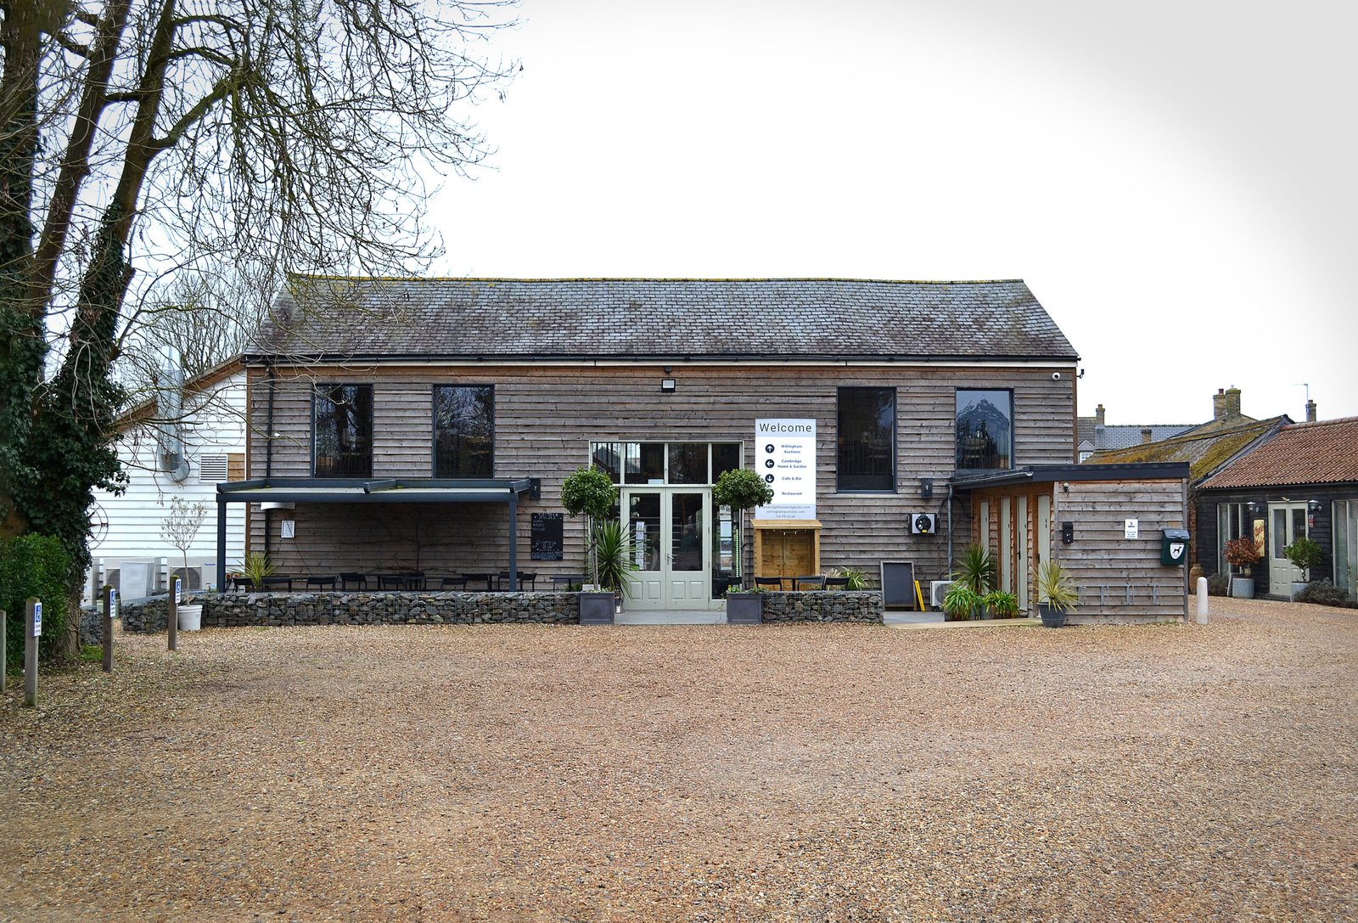



Dan Page Architectural Services are proud to showcase the transformation of Lot 25, a highly regarded restaurant located at 25 High Street, Willingham, near Cambridge. This project involved the conversion of a traditional Cambridgeshire barn formerly used as the auction room for Willingham Auctions into a vibrant, contemporary restaurant, bar & café.
Situated within the historic High Street of Willingham, the building forms part of the village’s agricultural and commercial heritage. Originally constructed as a functional barn and later adapted for use as an auction house, the structure has long played a role in the local economy. The project carefully retains this legacy, preserving the character and fabric of the original building while introducing a new use that supports the village’s evolving social and commercial landscape.
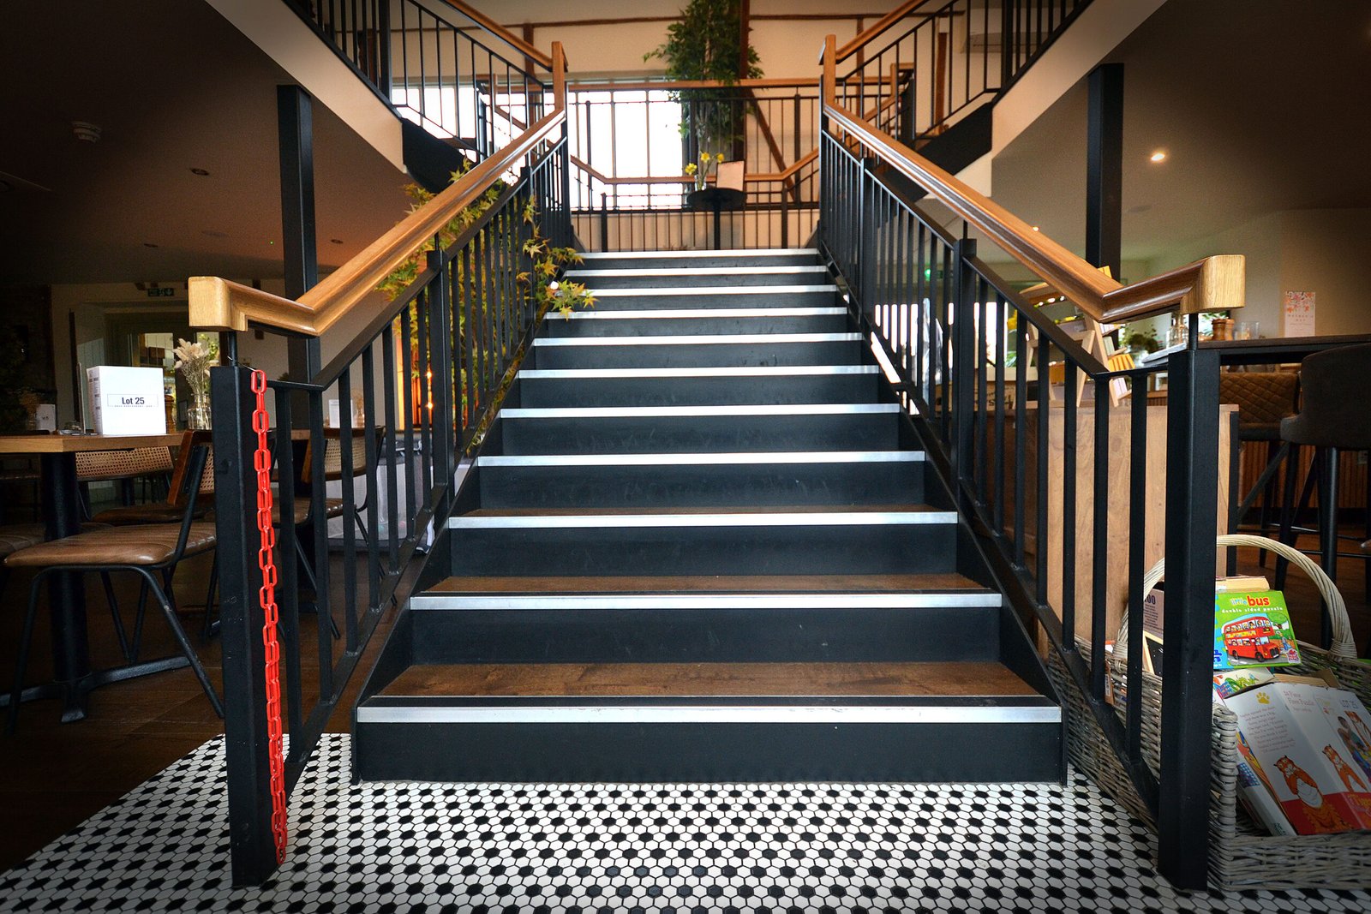
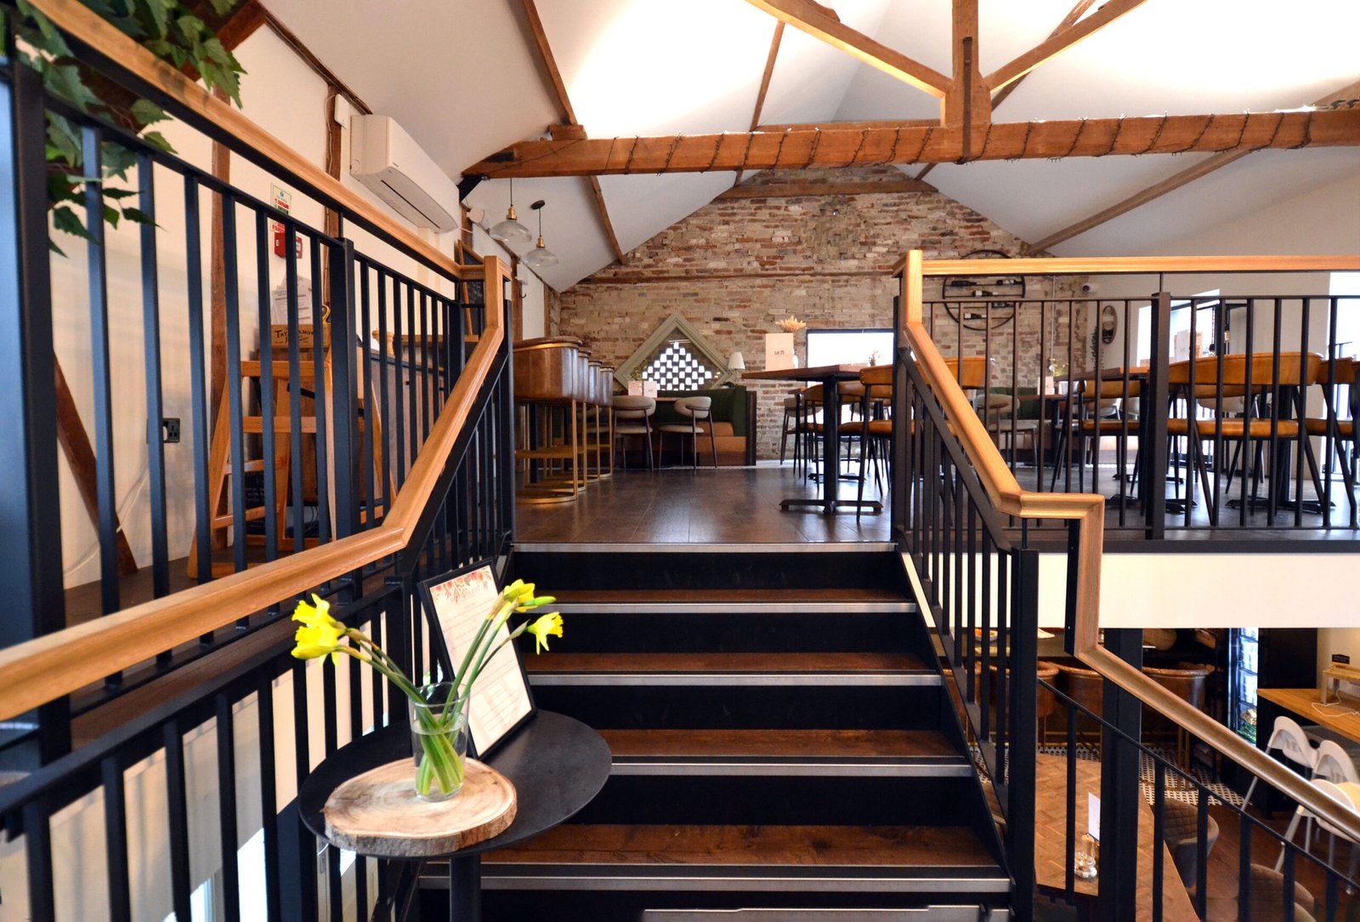
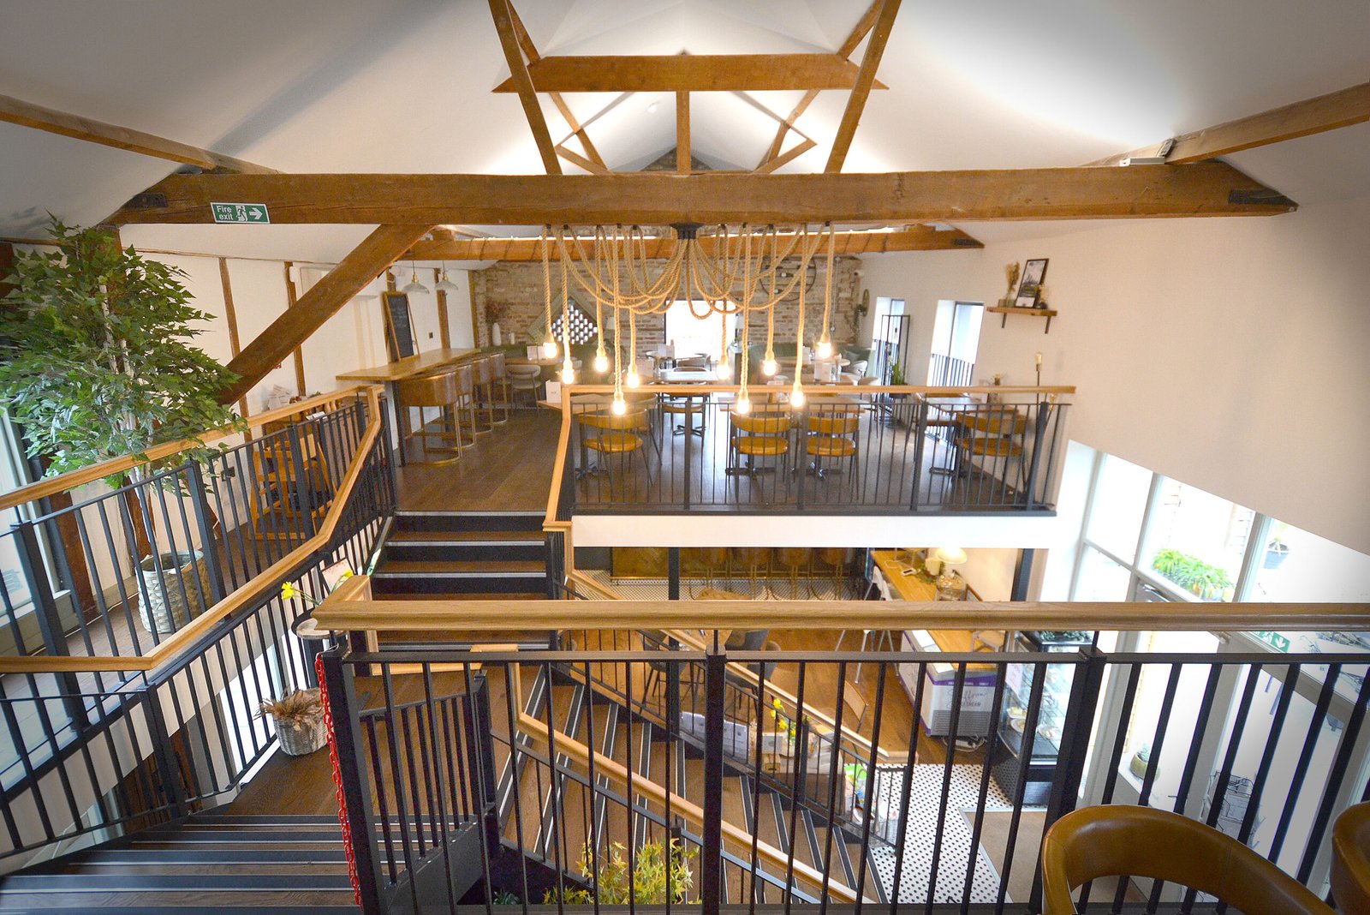
The design strategy focused on retaining and celebrating the barn’s original features, including exposed timber trusses, vaulted ceilings and existing brickwork, while introducing a contemporary restaurant environment suited to modern hospitality use.
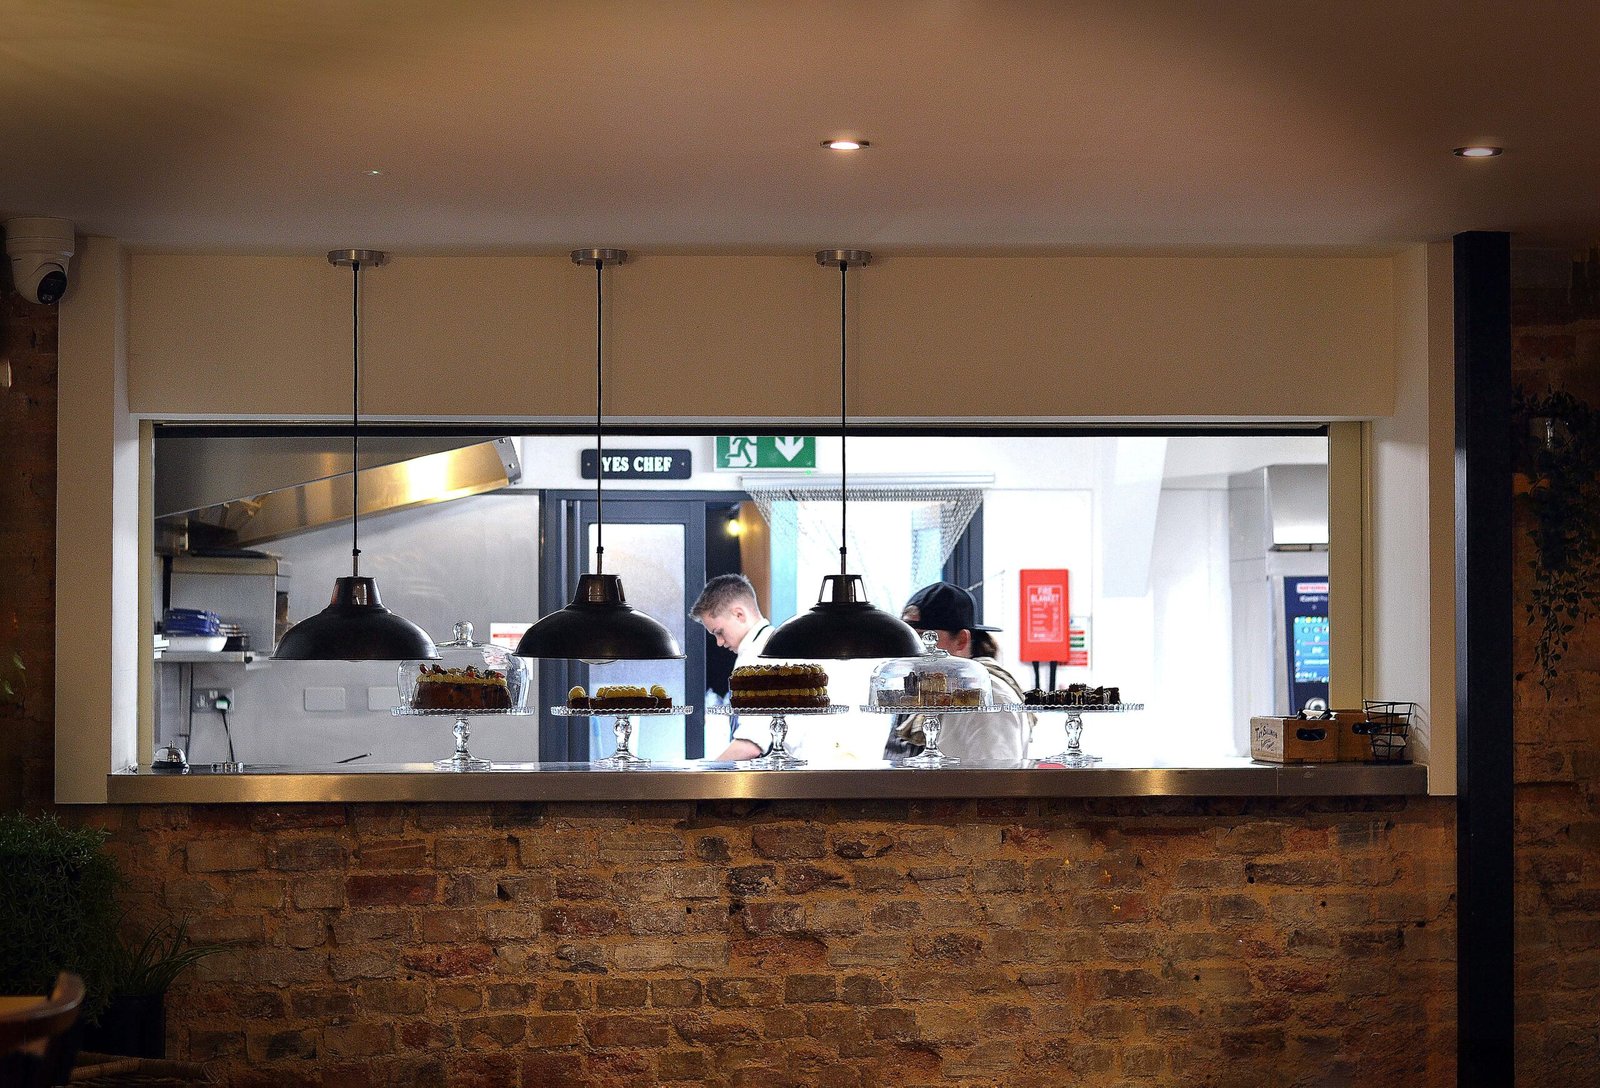
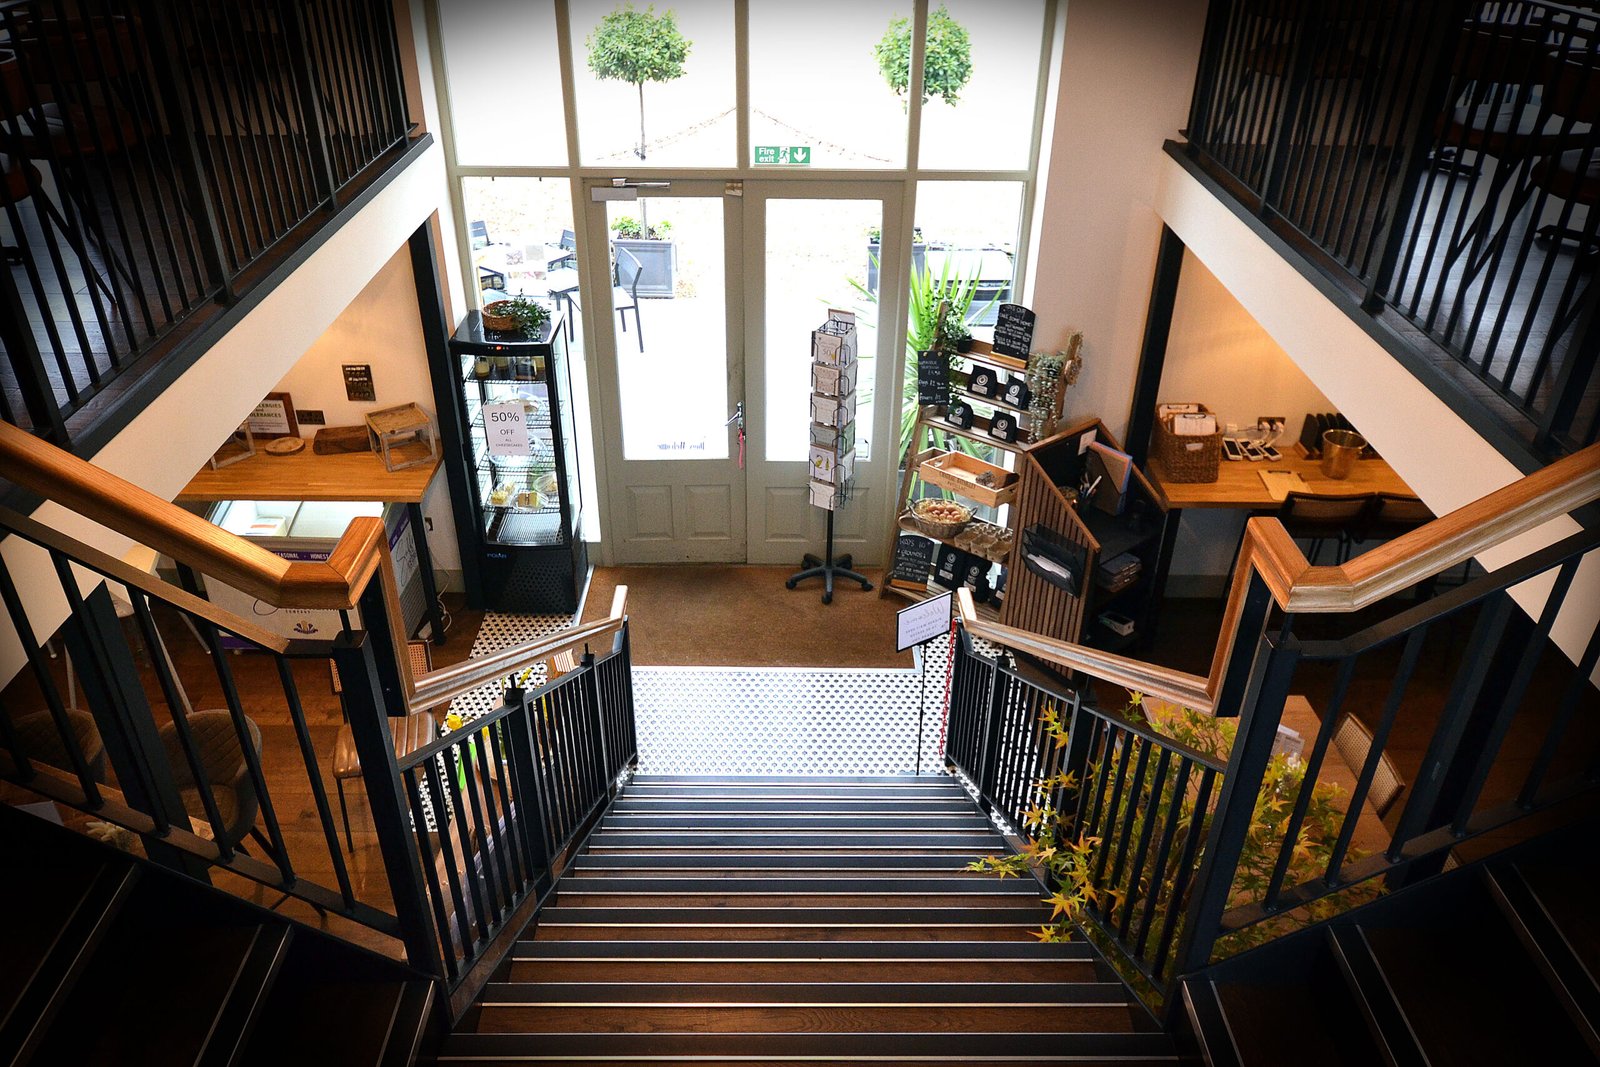
Dan Page Architectural Services provided architectural services facilitating the installation of a mezzanine floor and commercial kitchen, creating a layered and flexible dining experience across multiple levels with a fully equipped stainless steel catering kitchen. The mezzanine floor introduces additional seating capacity while enhancing spatial interest and visual connectivity throughout the building.
Key architectural features include:
- Retention of original timber roof structure and exposed brickwork
- Introduction of a mezzanine level to maximise usable floor area
- Open plan dining layout with clear circulation and zoning
- Bespoke bar and service areas integrated within the historic fabric
- Carefully coordinated lighting to enhance dining atmosphere and architectural features
Dan Page Architectural Services secured Building Regulations approval and all necessary statutory consents to enable the building to operate as a public venue accommodating over 60 persons.
Given the change of use and building configuration, a comprehensive fire strategy was developed, including detailed consideration of means of escape, compartmentation, detection and alarm systems, and occupant safety. The building was fully risk assessed as part of the Building Regulations compliance process, ensuring it meets current standards for a commercial hospitality environment.
Significant technical coordination was required to integrate new systems within the existing structure, including:
- Installation of a new heating and air conditioning system
- Ventilation strategy suitable for a commercial kitchen environment
- Fire safety upgrades aligned with current regulations and occupancy requirements
- Structural appraisals on the oak timber frame
- Modifications to external cladding to stop the spread of fire
- Installation of commercial grease traps and drainage
A fully equipped commercial kitchen was carefully designed and integrated within the existing building, supporting efficient workflow, staff circulation and compliance with environmental health standards. The layout ensures seamless connection between kitchen, bar and dining areas, enhancing both operational efficiency and customer experience.
The project extends beyond the building envelope with the inclusion of a purpose built outdoor dining area, enhancing the restaurant’s flexibility and year round use.
This includes:
- External seating terrace
- Covered BBQ and outdoor kitchen
- Facilities for cookery classes and product demonstrations
These features create a dynamic hospitality environment, supporting events, private hire and interactive dining experiences.
The completed scheme successfully transforms a former agricultural and commercial building into a high quality restaurant in Willingham, blending heritage with contemporary design. The result is a distinctive venue that respects its origins while providing a modern, functional and fully compliant space for public use.
To visit or book a table at Lot 25 Restaurant, Cafe and Bar please go to https://lot-25.co.uk/