


Dan Page Architectural Services are pleased to present this high quality single storey rear extension at Hill Farm, Chittering, located just off the A10 between Waterbeach and Stretham.
This project demonstrates a thoughtful and efficient approach to extending a rural detached dwelling, enhancing both internal living space and external amenity.
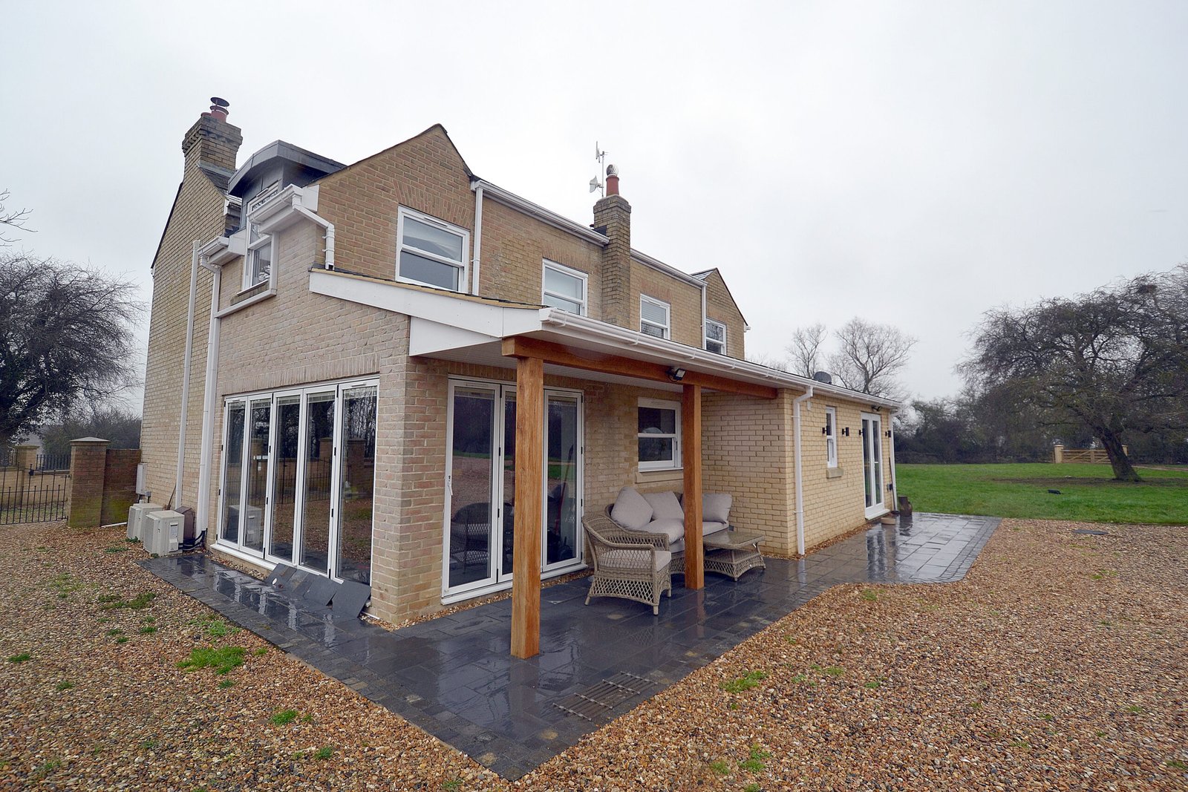
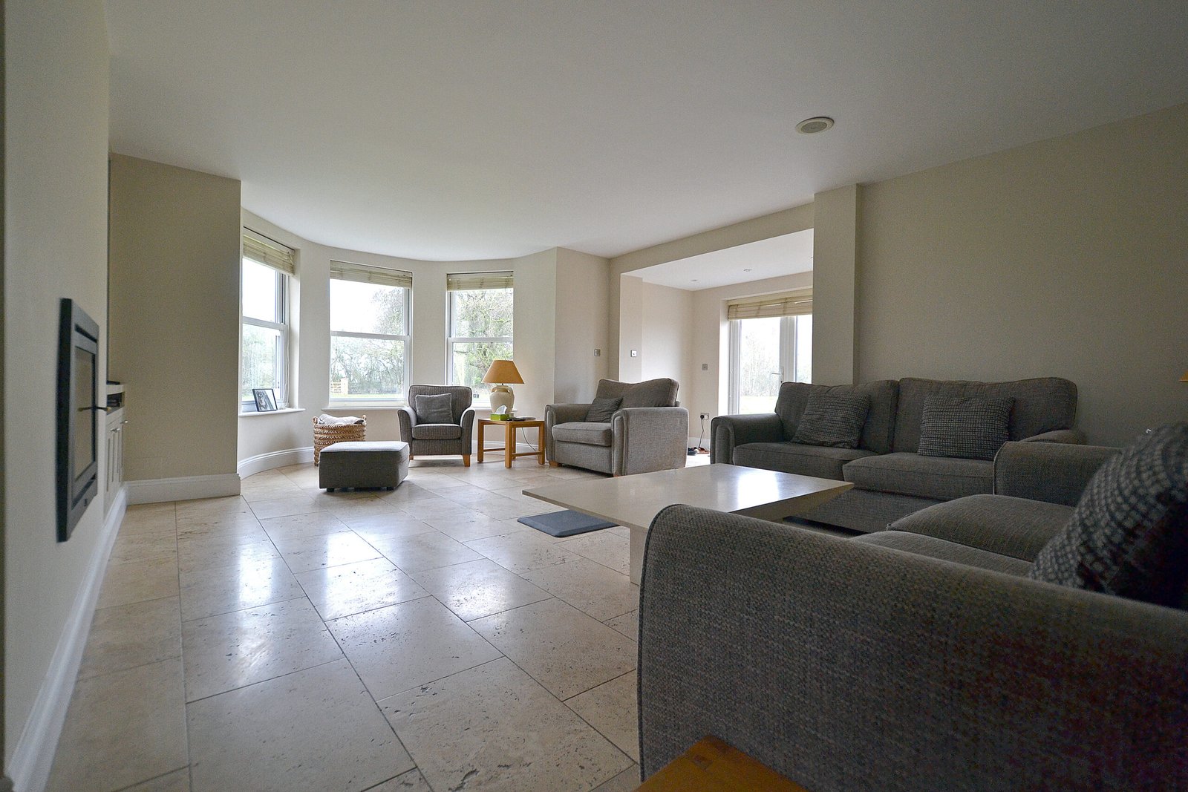
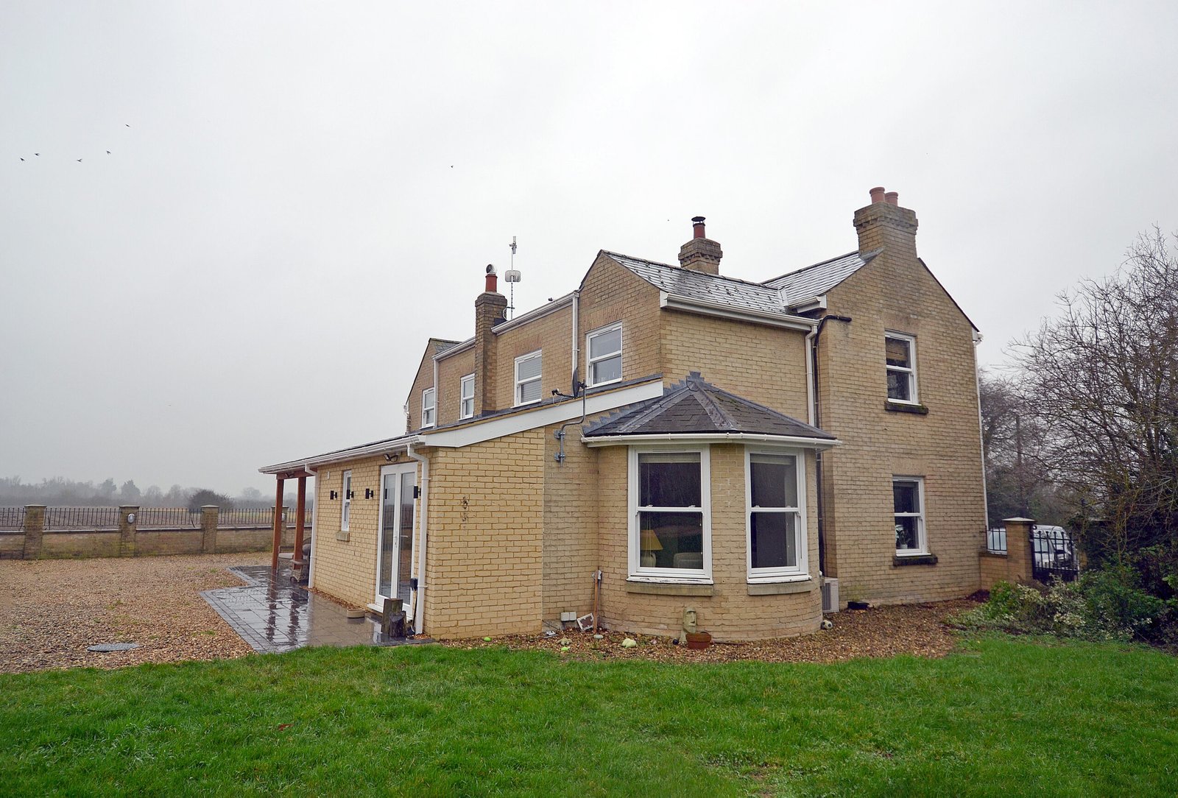
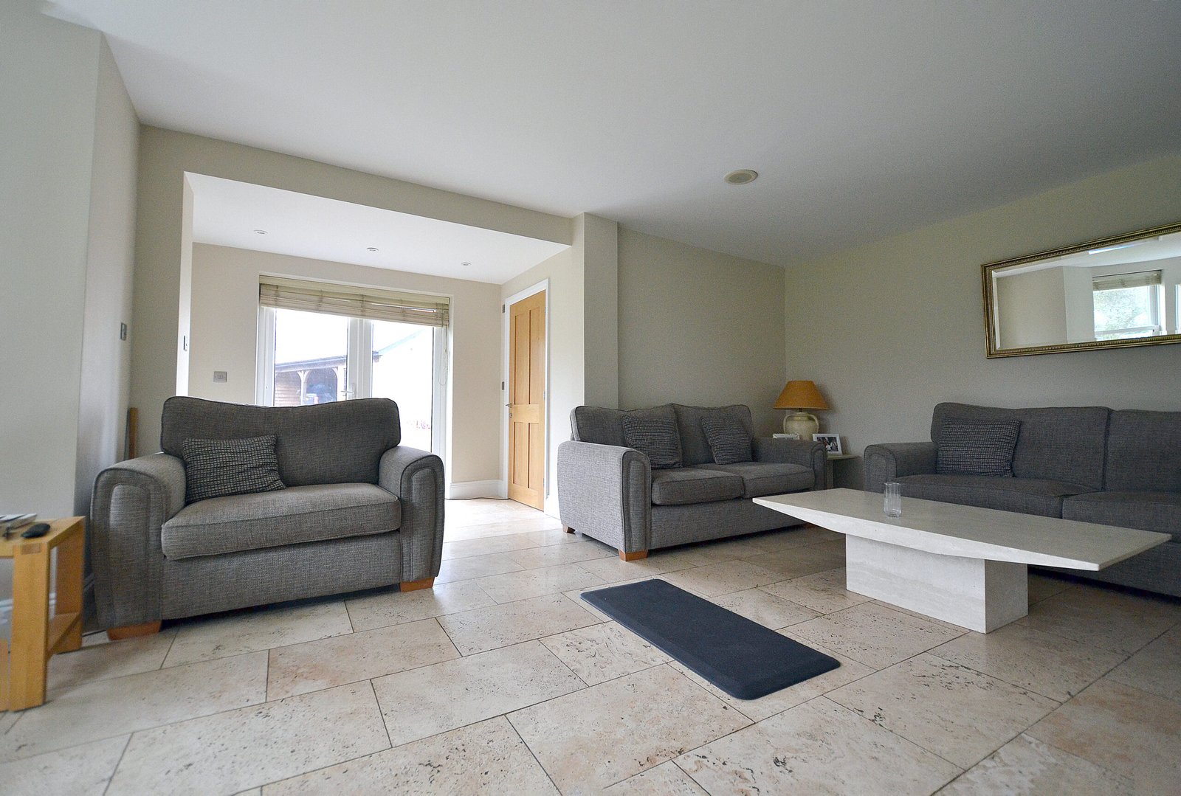
The scheme involved the design and delivery of a rear single storey extension to create a significantly larger and more functional living room, better suited to modern family life. In addition, the project incorporated a covered outdoor seating area and the introduction of a ground floor WC and shower room, bringing the property in line with contemporary living standards and improving day to day usability.
The extension has been carefully designed to integrate seamlessly with the existing dwelling, maintaining the character of the property while providing a clear improvement in spatial quality and connection to the surrounding open countryside.
Key design features include:
- Enlarged open plan living space with improved natural light and garden views
- Direct access to the external patio, strengthening indoor–outdoor living
- Covered seating area with timber posts, creating a sheltered and usable outdoor space all year round
- High quality materials and detailing to complement the existing house
- Addition of a modern ground floor WC and shower room with contemporary finishes
- Internally, the layout enhances circulation and creates a more generous and flexible living environment, while externally the extension and canopy provide a strong relationship between the home and its rural setting.
This project was successfully delivered under Permitted Development Rights, specifically in accordance with Schedule 2, Part 1, Class A of the Town and Country Planning (General Permitted Development) (England) Order 2015 (as amended). By utilising permitted development, the scheme avoided the requirement for full planning permission, enabling a more efficient project timeline while remaining fully compliant with national planning policy.
Dan Page Architectural Services secured Building Regulations approval for the project, ensuring compliance with current standards relating to structure, thermal performance, ventilation and drainage. The project was delivered efficiently and completed to a high standard, fully meeting the client’s expectations in terms of design quality, functionality and budget.
The completed extension at Hill Farm successfully transforms the property into a more spacious, practical and modern lifetime home with enhanced internal living space and a flexible environment suited to both everyday use and entertaining.