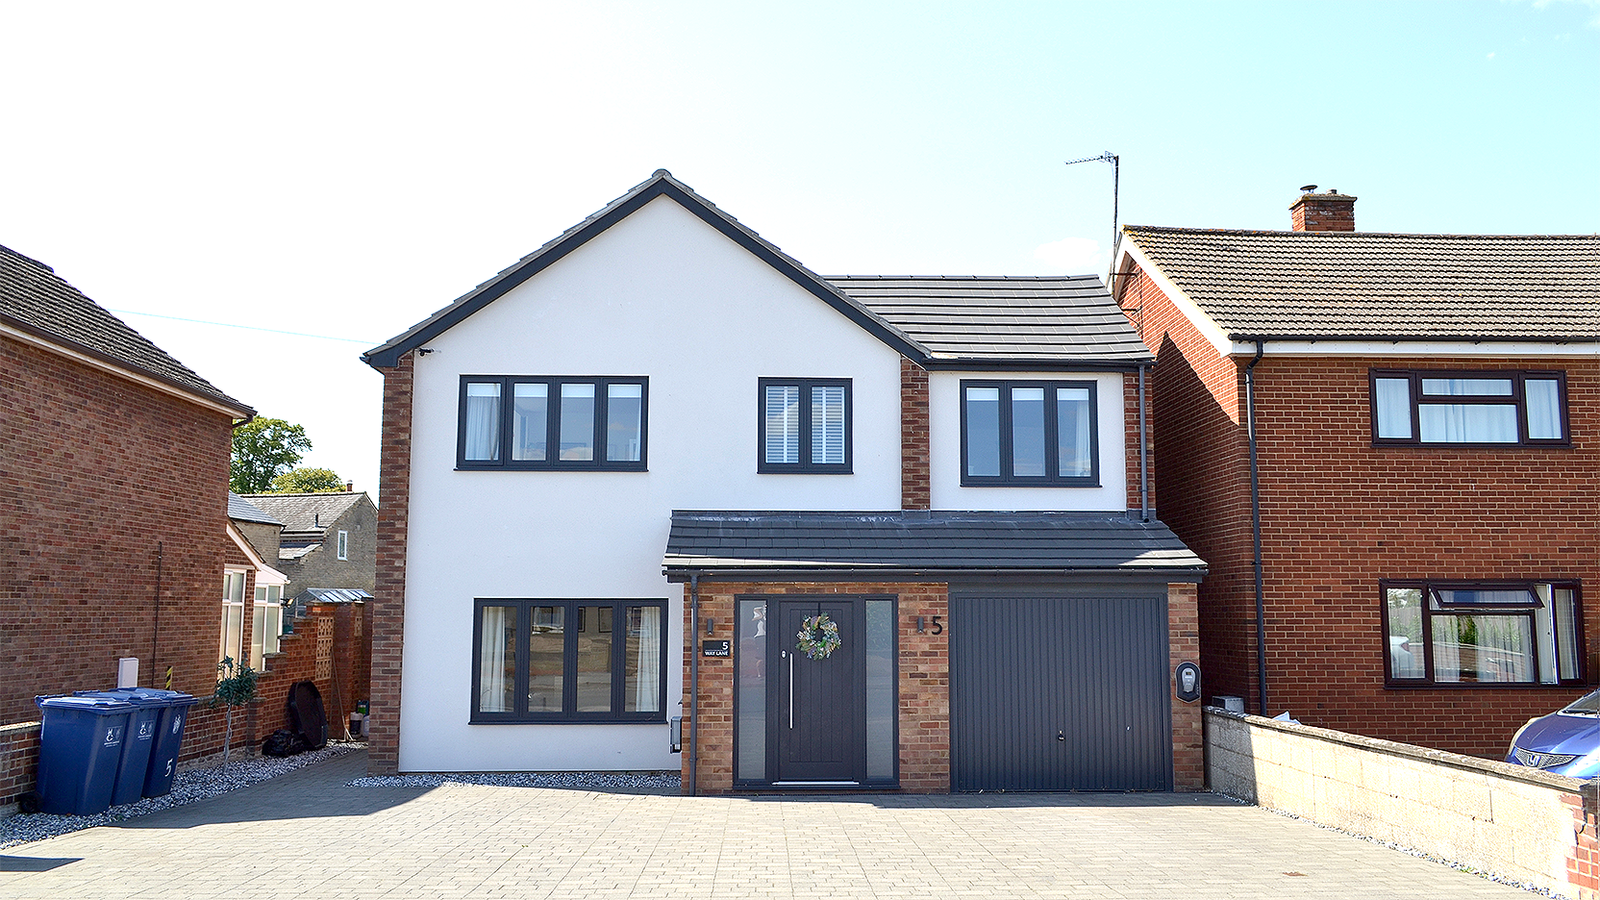



This contemporary residential remodel and refurbishment project in Waterbeach, near Cambridge, by Dan Page Architectural Services demonstrates a refined approach to modern home design, combining architectural clarity, sustainable technologies and high quality detailing. The scheme transforms an existing family home through a carefully designed rear extension, enhanced external living spaces and significant internal reconfiguration, delivering a home that is both visually striking and highly functional.
Full planning permission was granted by South Cambridgeshire District Council / Greater Cambridge Shared Planning Authority. Following this approval, Dan Page Architectural Services secured building regulations approval and all other required statutory consents in a timely and efficient manner. This ensured the project progressed quickly and smoothly, without delays, fully meeting the client’s programme and budget requirements.
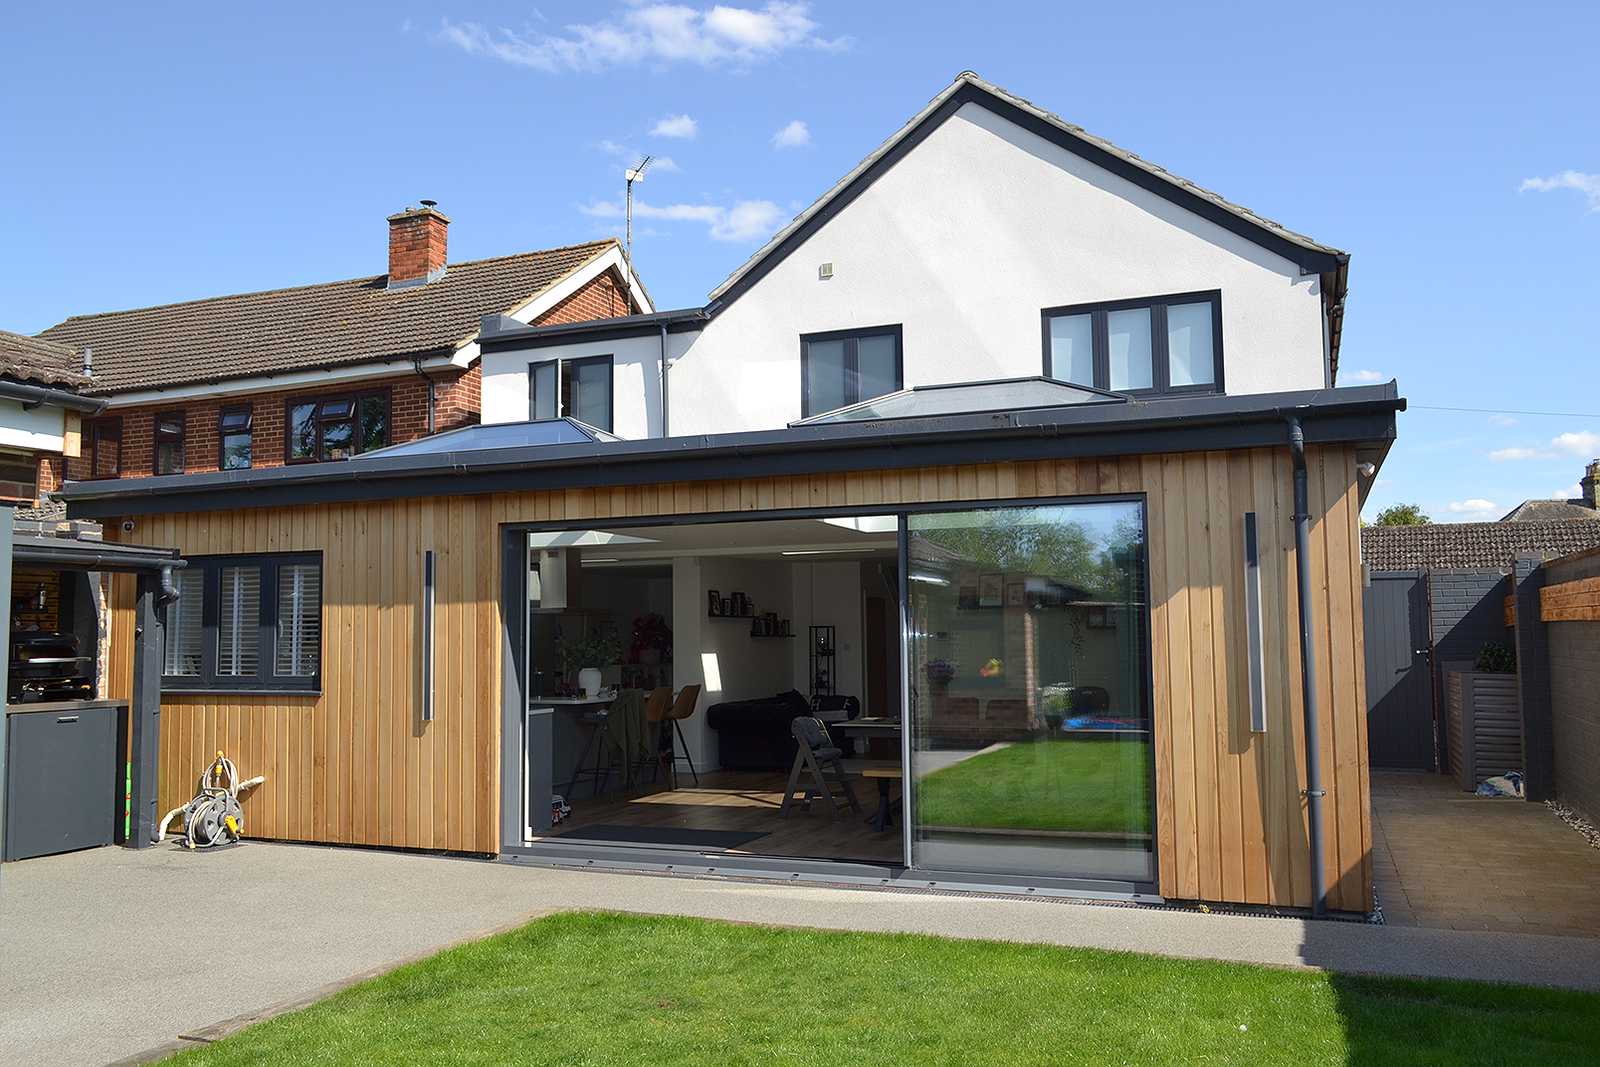
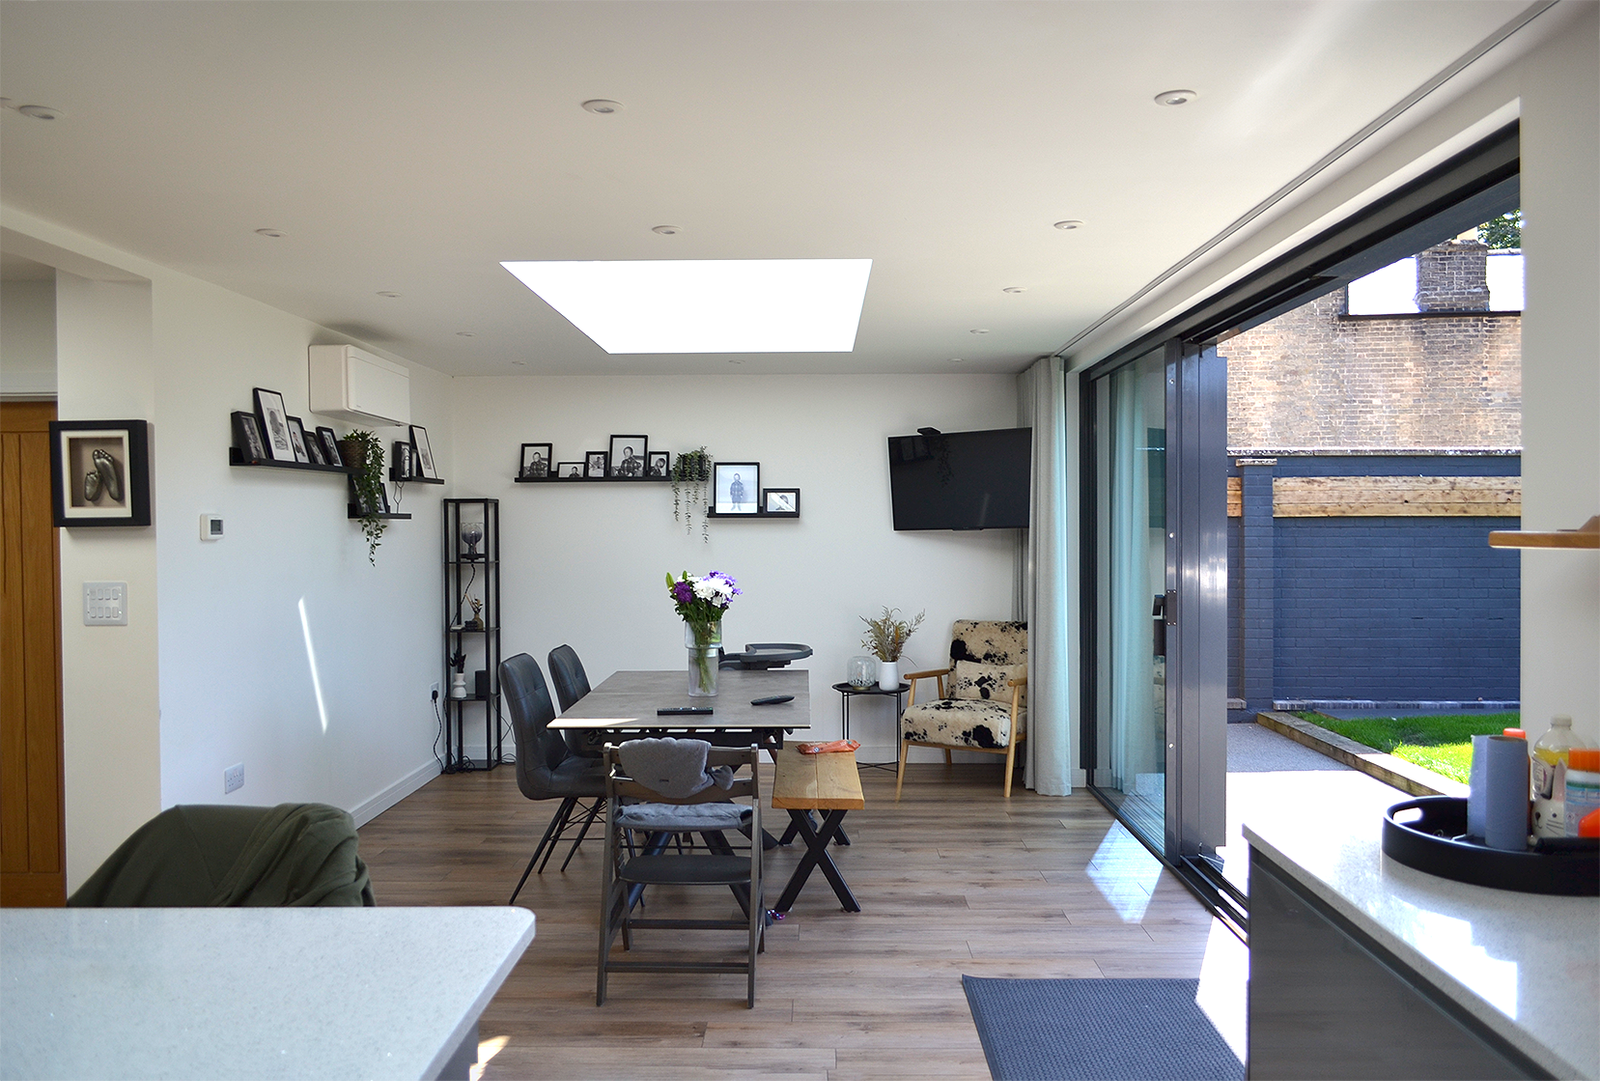
The rear elevation forms the architectural focus of the project. A modern extension clad in natural vertical timber introduces warmth and texture, providing a contemporary contrast to the existing house while remaining sympathetic to the surrounding residential context of Waterbeach. Large format aluminium sliding glass doors create a strong visual and physical connection between the internal living spaces and the garden, significantly improving daylight, views and usability. Rooflights positioned over the open plan areas further enhance natural light and reinforce the sense of openness throughout the ground floor.
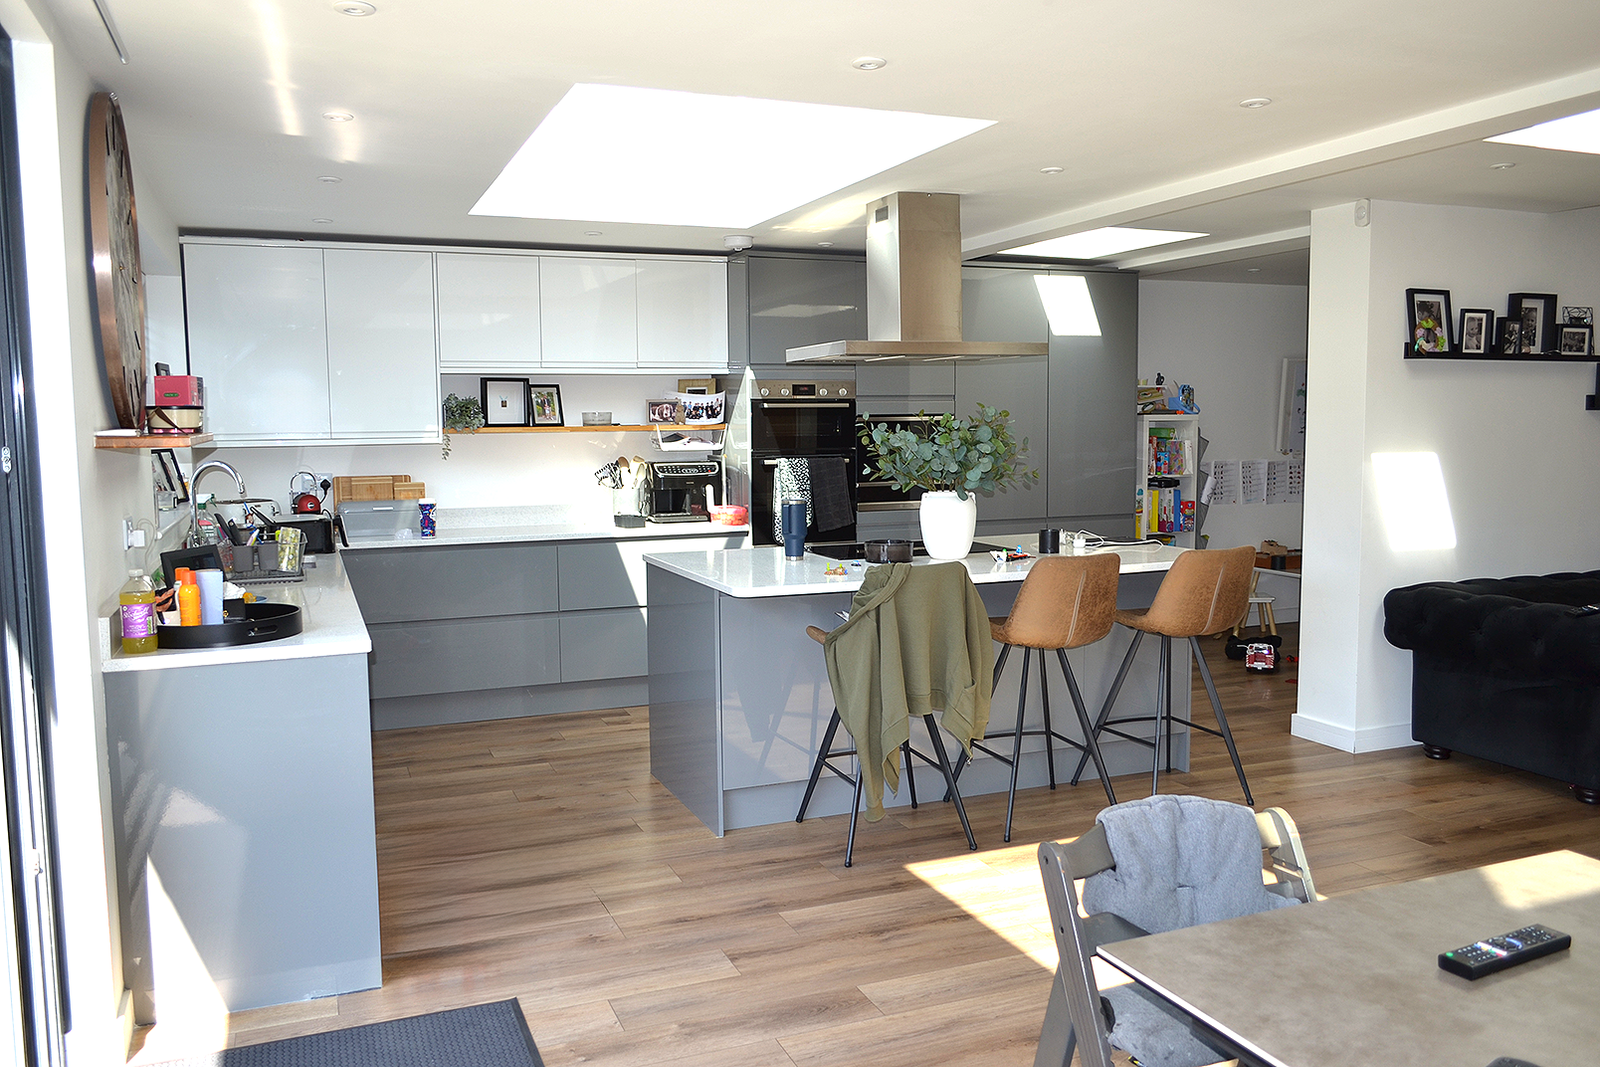
Internally, the project centres on a reconfigured open plan kitchen, dining and living space designed to support modern family life. The contemporary kitchen layout features clean lined cabinetry, integrated appliances and a generous island arrangement, creating a practical yet elegant focal point. Visual connections through the space and out to the garden strengthen the indoor to outdoor relationship, while the restrained material palette contributes to a calm and cohesive interior environment.
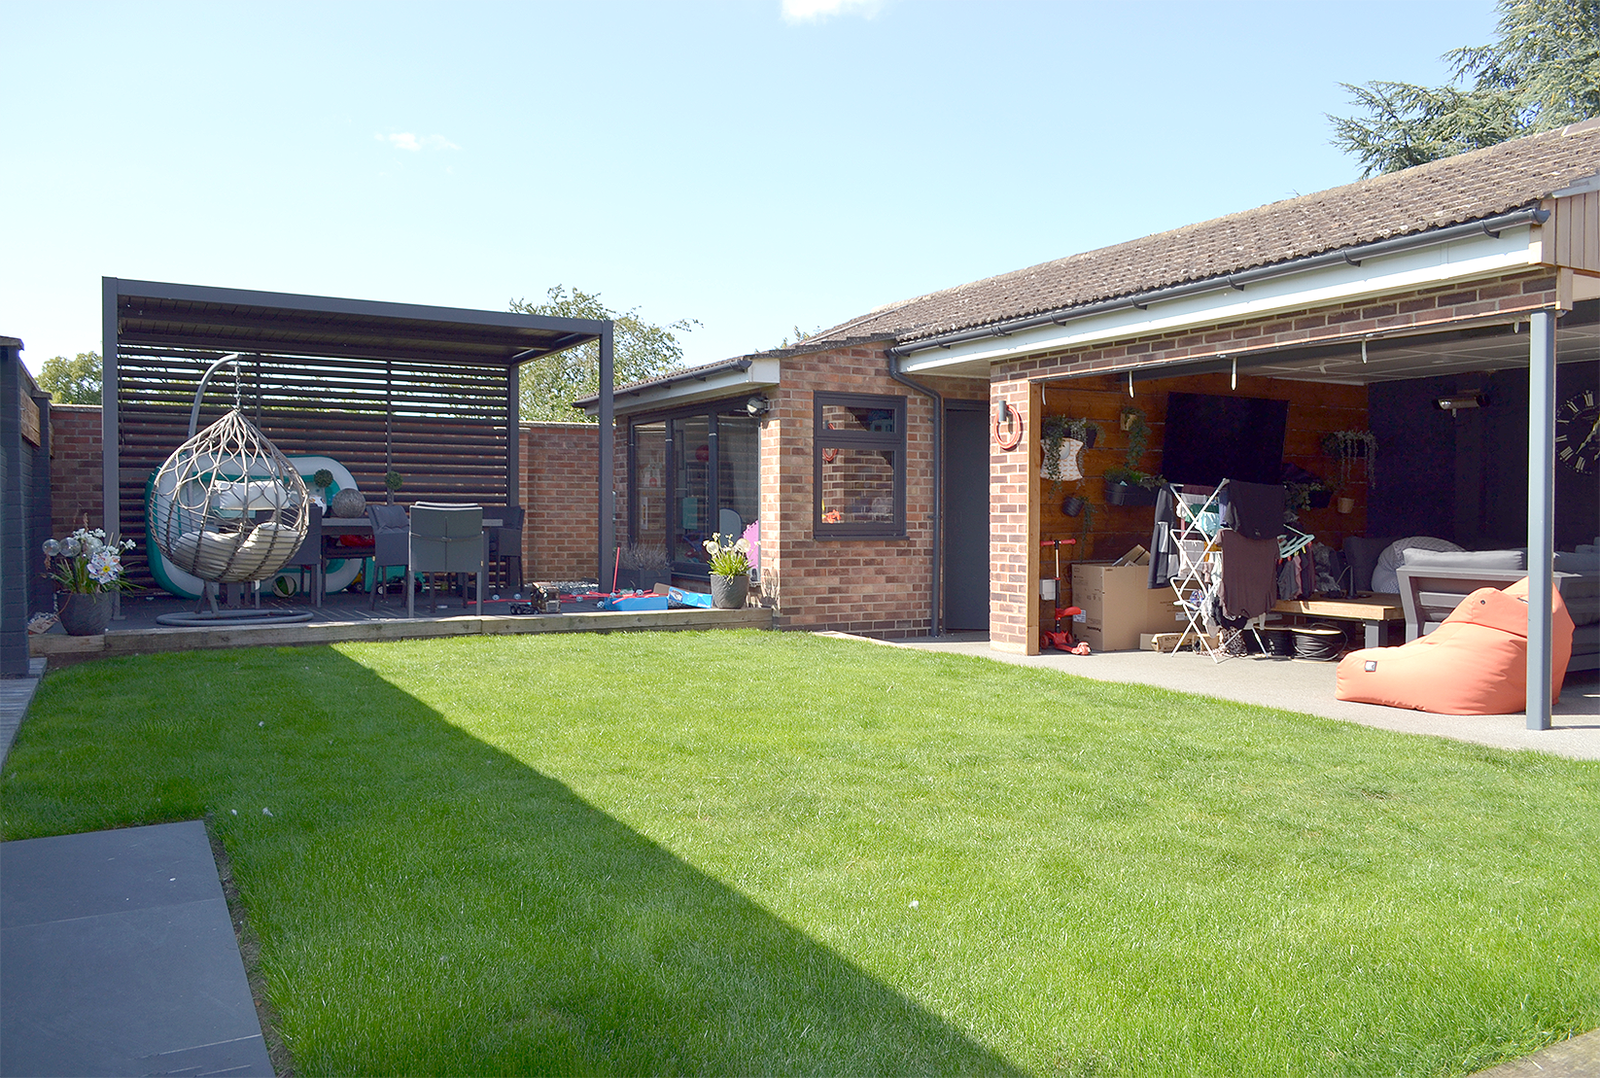
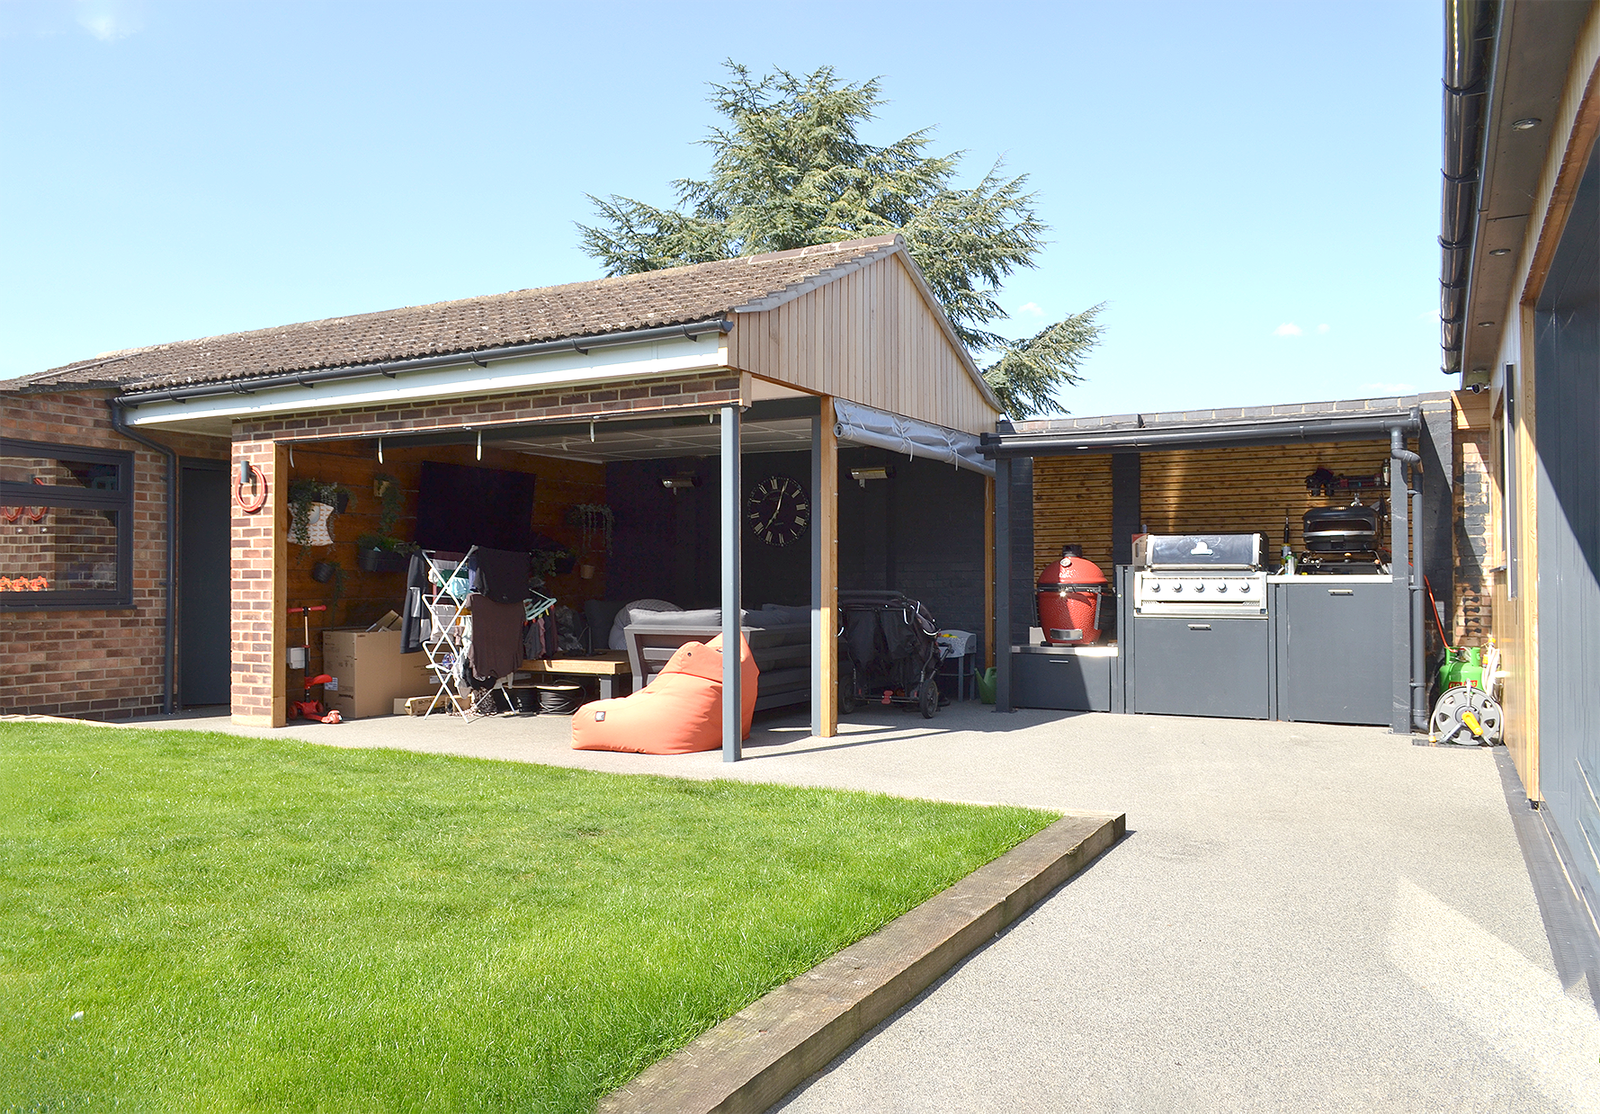
A key element of this project in Waterbeach is the bespoke outdoor kitchen and covered seating area. This external living space extends the usable footprint of the home, providing a sheltered and flexible environment for cooking, dining and entertaining throughout much of the year. Designed as an integral part of the overall architectural composition, the outdoor kitchen complements the extension in both form and materiality.
Environmental performance was a core design consideration. The incorporation of a Mechanical Ventilation with Heat Recovery (MVHR) system improves indoor air quality while reducing heat loss, supporting lower energy consumption and enhanced occupant comfort. This is complemented by upgraded insulation levels and careful detailing to ensure long term sustainability and performance.