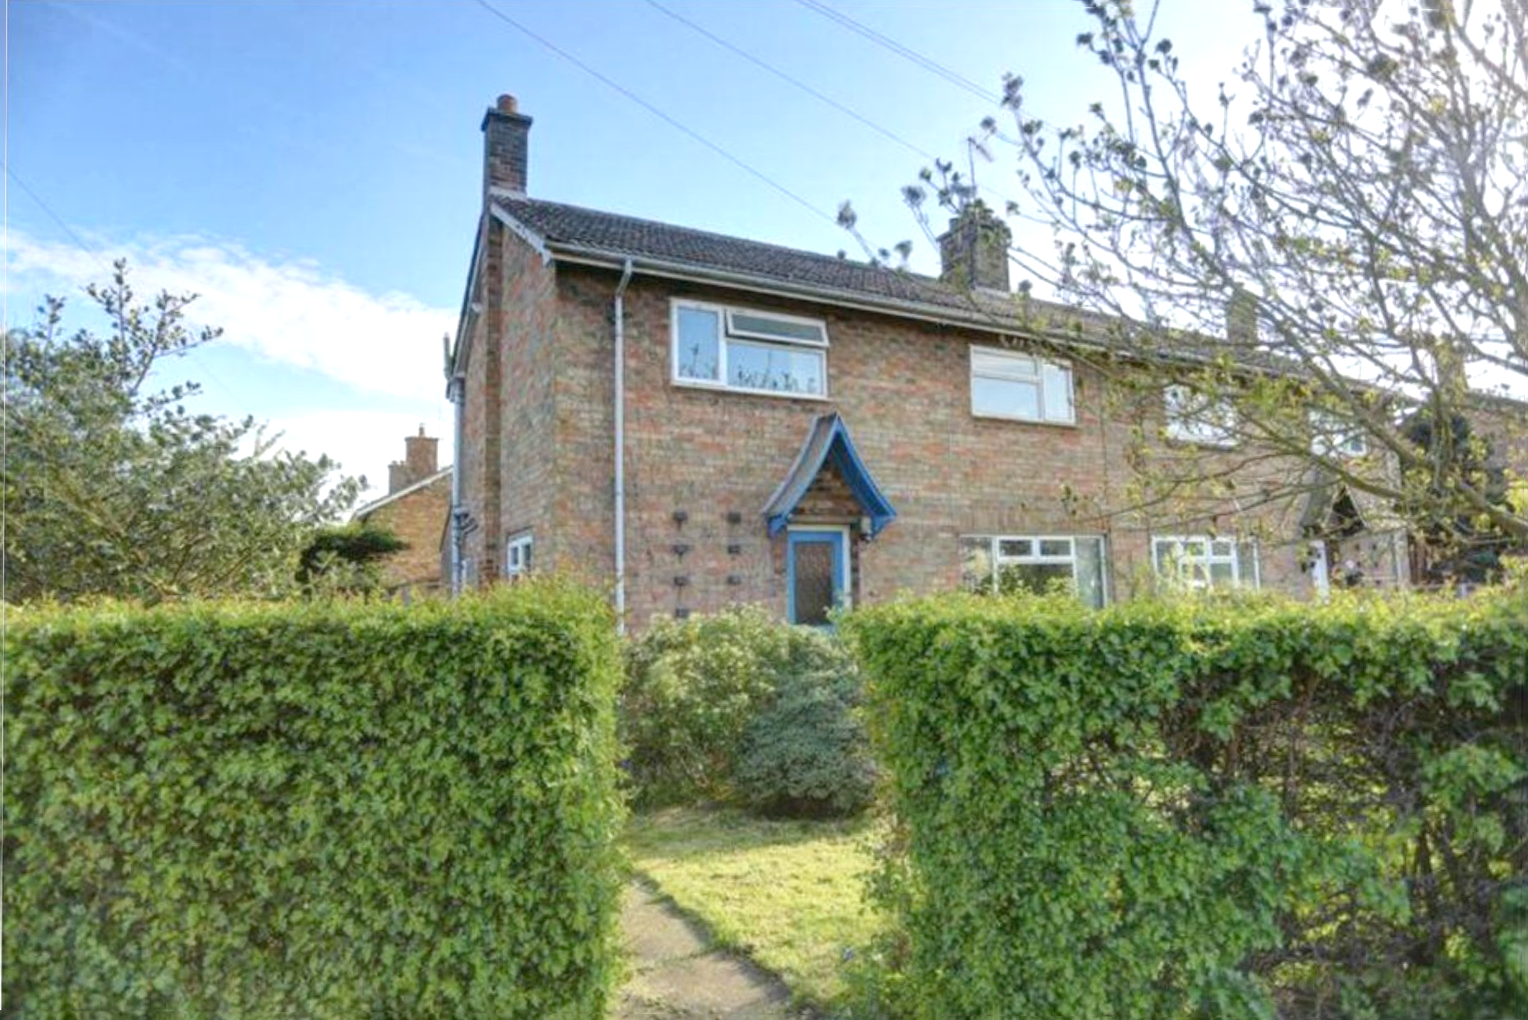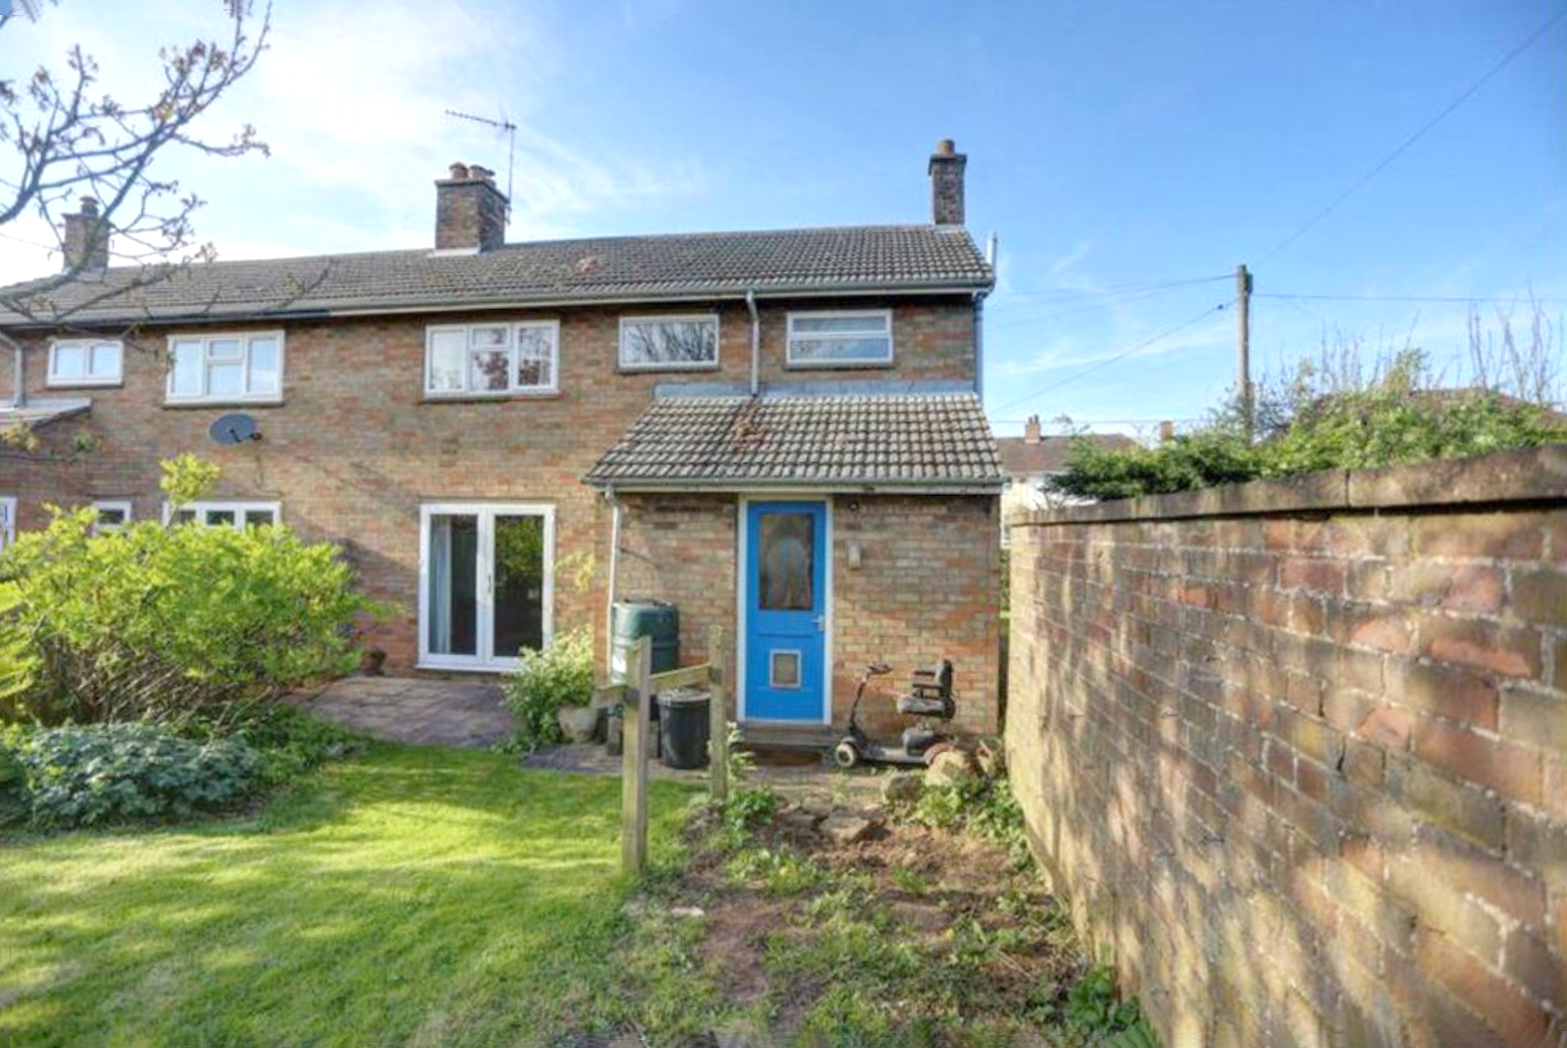



This large two storey side and rear residential extension project on Duck Lane, Haddenham, by Dan Page Architectural Services demonstrates a strategic and future focused approach to modern home design. The original dwelling, built in the late 1950s, was poorly insulated, and therefore a comprehensive scheme to upgrade the thermal elements to modern building standards was introduced.
Full planning permission was granted by East Cambridgeshire District Council, and following this approval, Dan Page Architectural Services secured building regulations approval and all other required statutory consents in a timely and efficient manner. This ensured the project progressed quickly and smoothly, without delays, fully meeting the client’s programme and budget requirements.
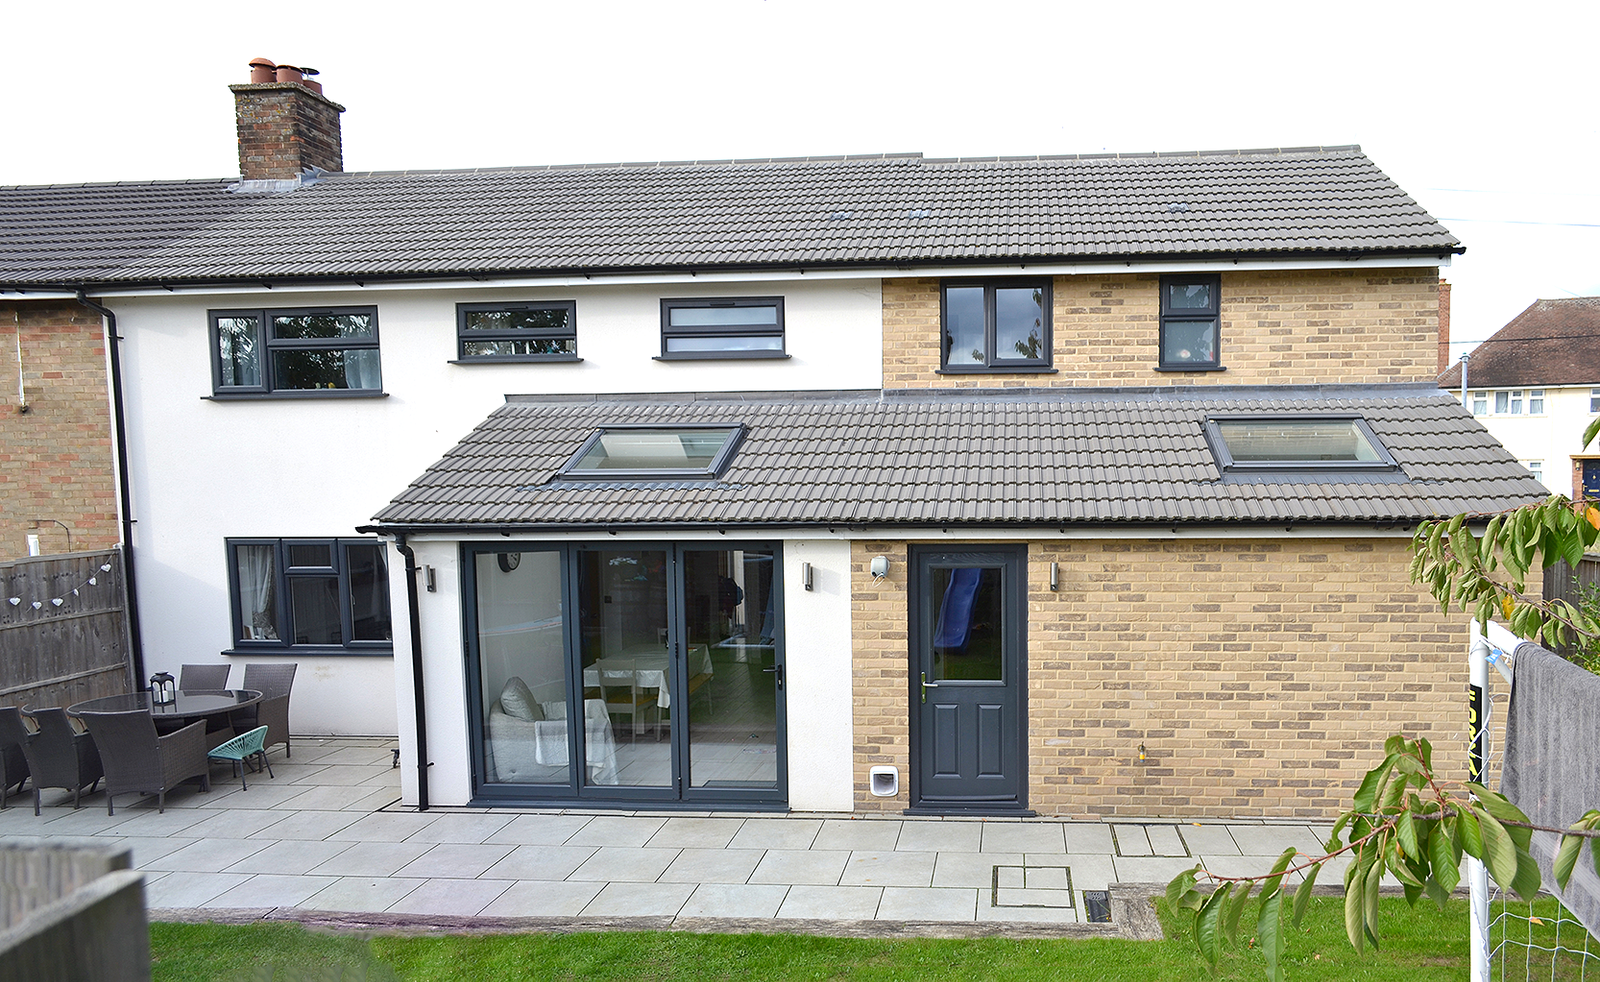
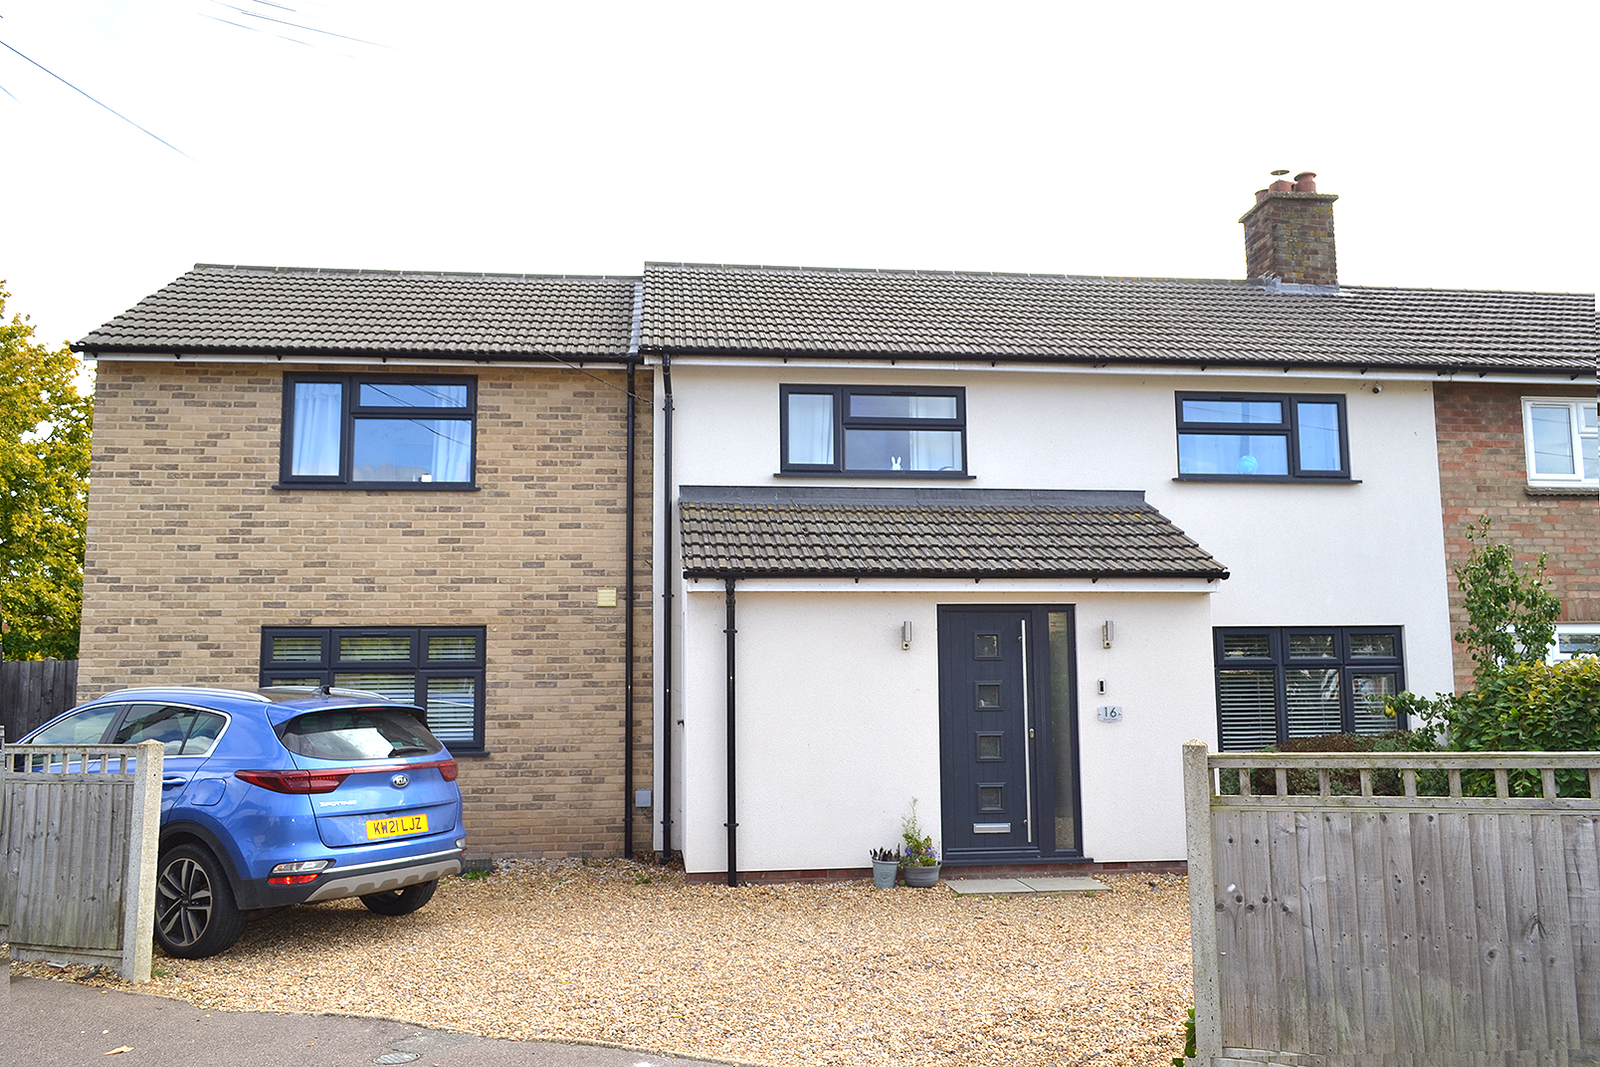
The project comprises a substantial rear extension combined with a two storey side extension, significantly increasing the usable floor area of the property while maintaining a balanced relationship with the existing house and surrounding properties.
The architectural design was driven by flexibility, longevity and modern living requirements. Externally, the extensions are carefully integrated through considered proportions, matching roof forms and a complementary palette of materials. Brickwork and render are used to clearly define original construction and new while ensuring the completed building reads as a coherent whole. Updated fenestration and clean detailing provide a contemporary character without overwhelming the original dwelling.
To the rear, the extension creates a generous modern kitchen and entertainment space designed as the social heart of the home. Full height bifolding doors open directly onto the garden, strengthening the indoor–outdoor connection and allowing natural light to flood deep into the living areas. Rooflights further enhance daylight levels and contribute to a bright, welcoming internal environment throughout the day. The layout supports both everyday family life and larger social gatherings, with clear zoning and strong visual connections across the space.
The two storey side extension delivers valuable additional accommodation and plays a key role in the long term adaptability of the home. A central design consideration was the ability for part of the new accommodation to be easily converted into a self contained annexe in the future. This has been achieved through careful planning of circulation, servicing and structural layout, ensuring that future conversion can be undertaken with minimal disruption or alteration. This flexibility future proofs the property, allowing it to adapt to changing family needs, multi generational living or independent accommodation.
Internally, the scheme improves spatial flow throughout the house, addressing previous constraints and creating clear relationships between old and new spaces. The result is a home that feels significantly more generous, functional and modern, while remaining practical and efficient.